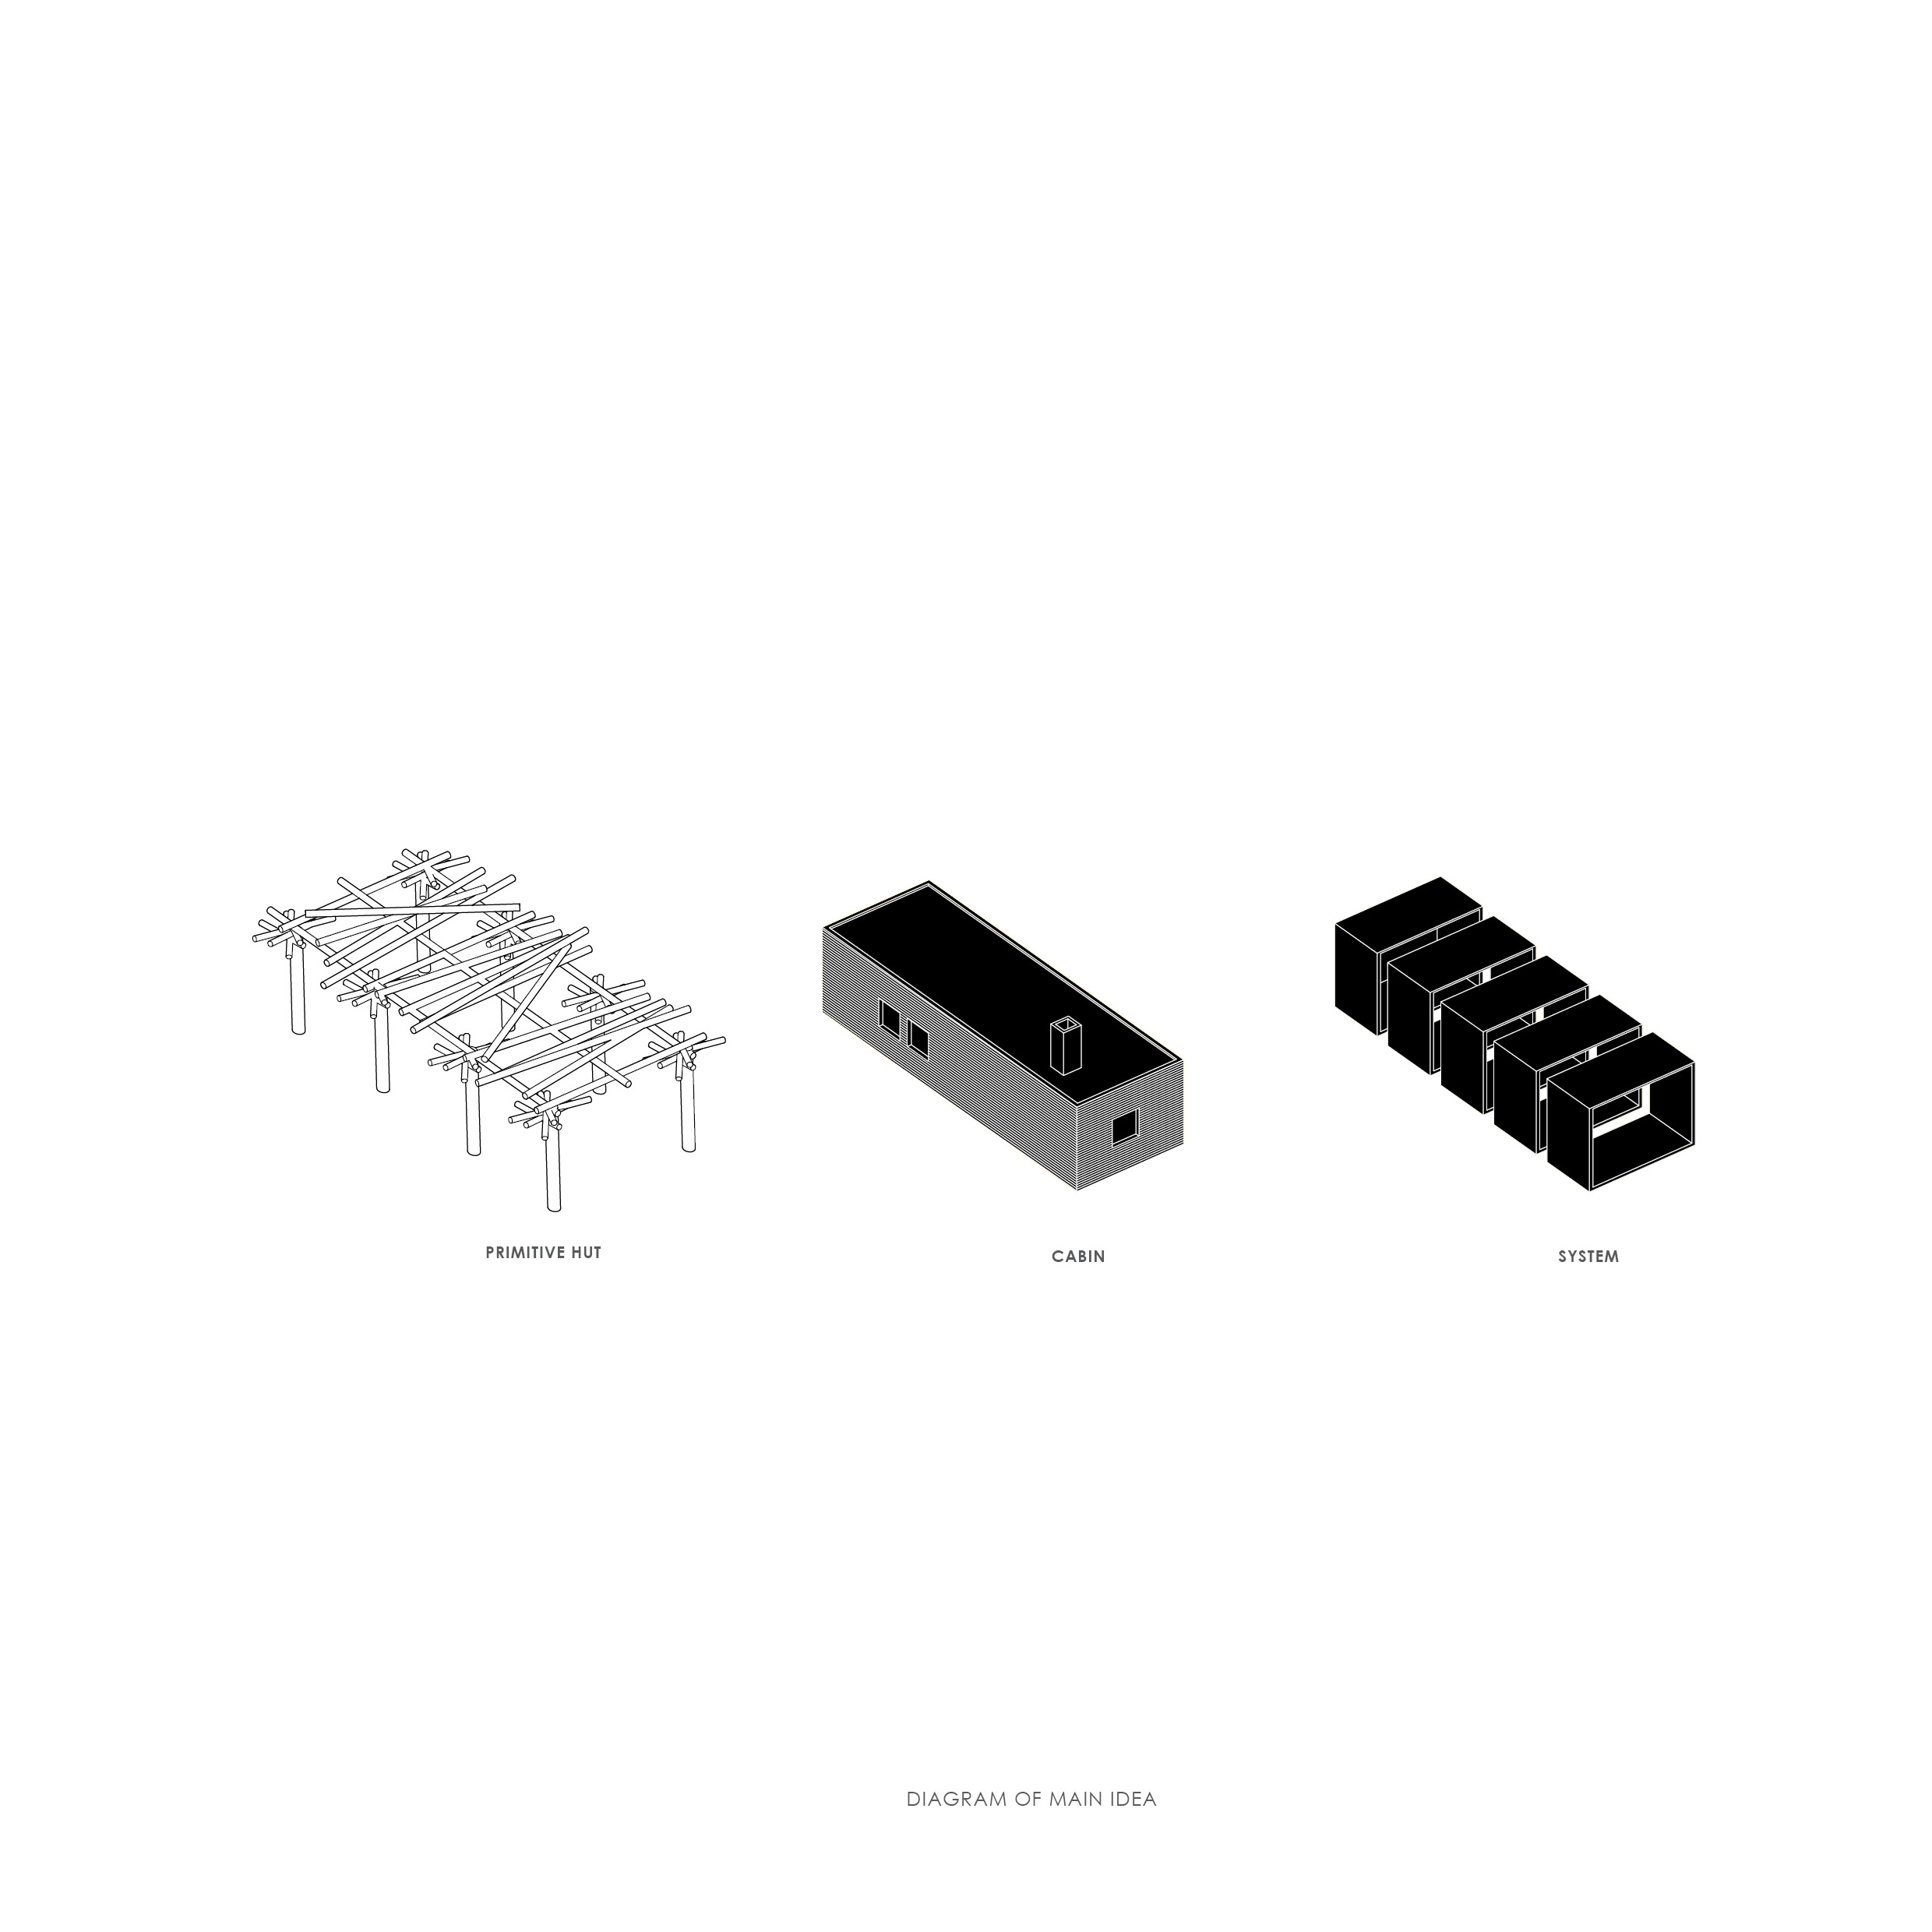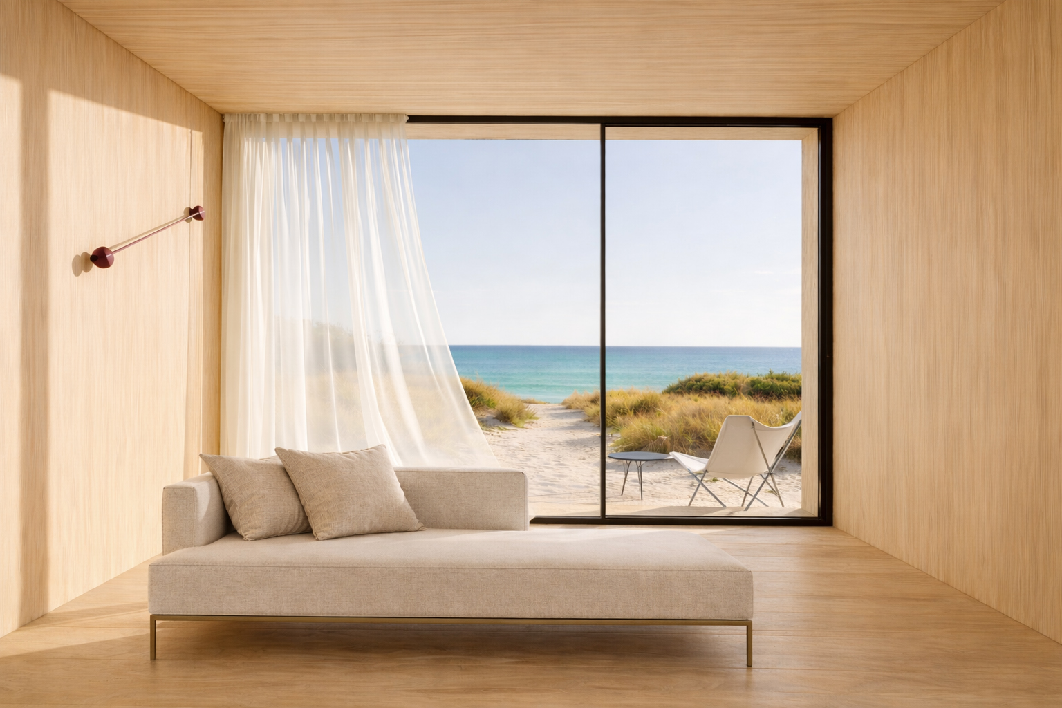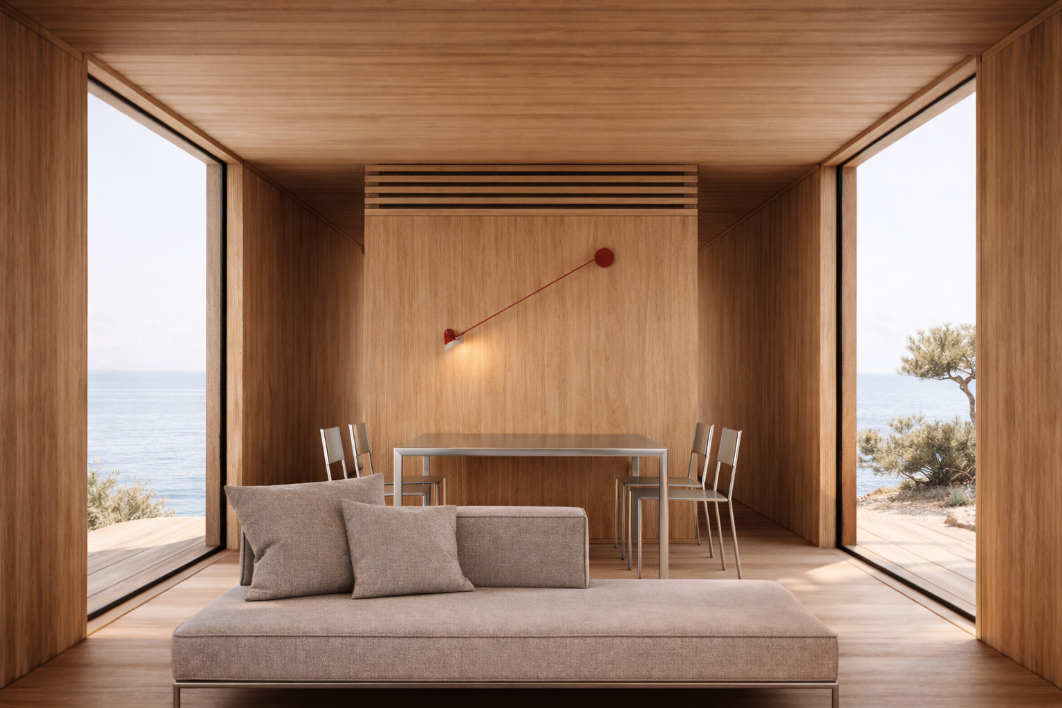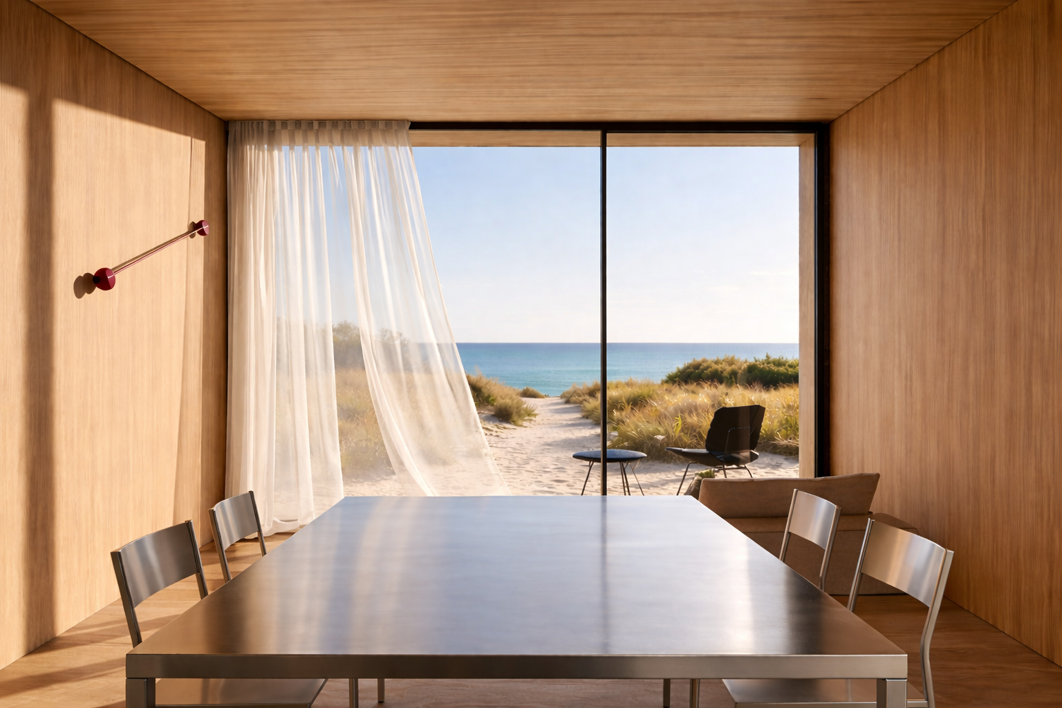
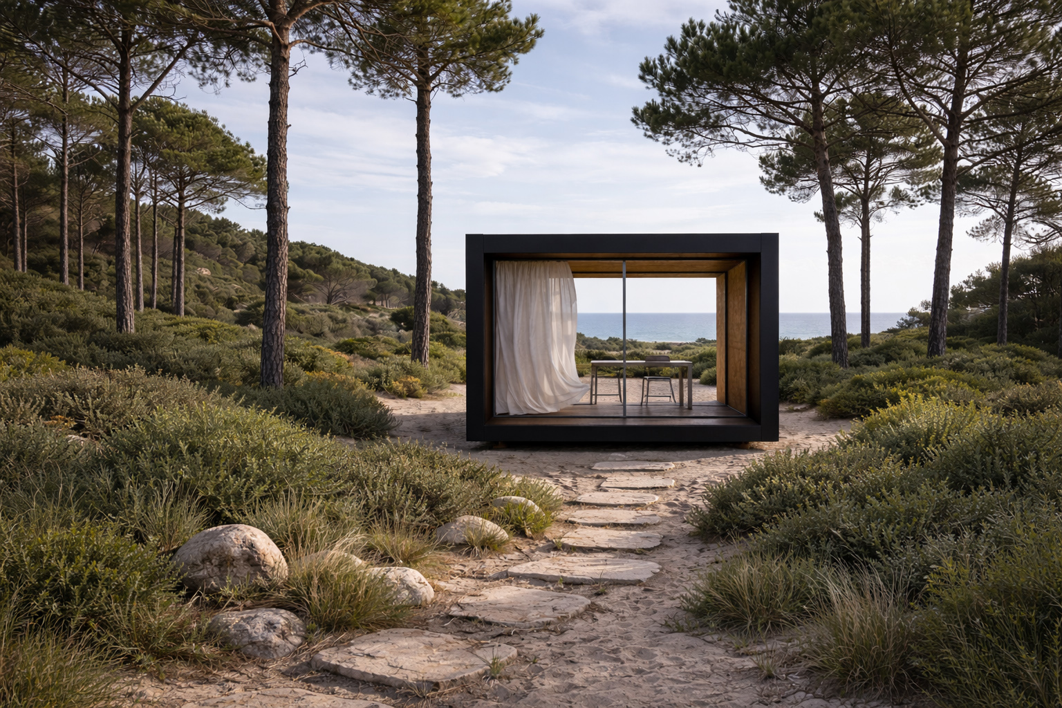
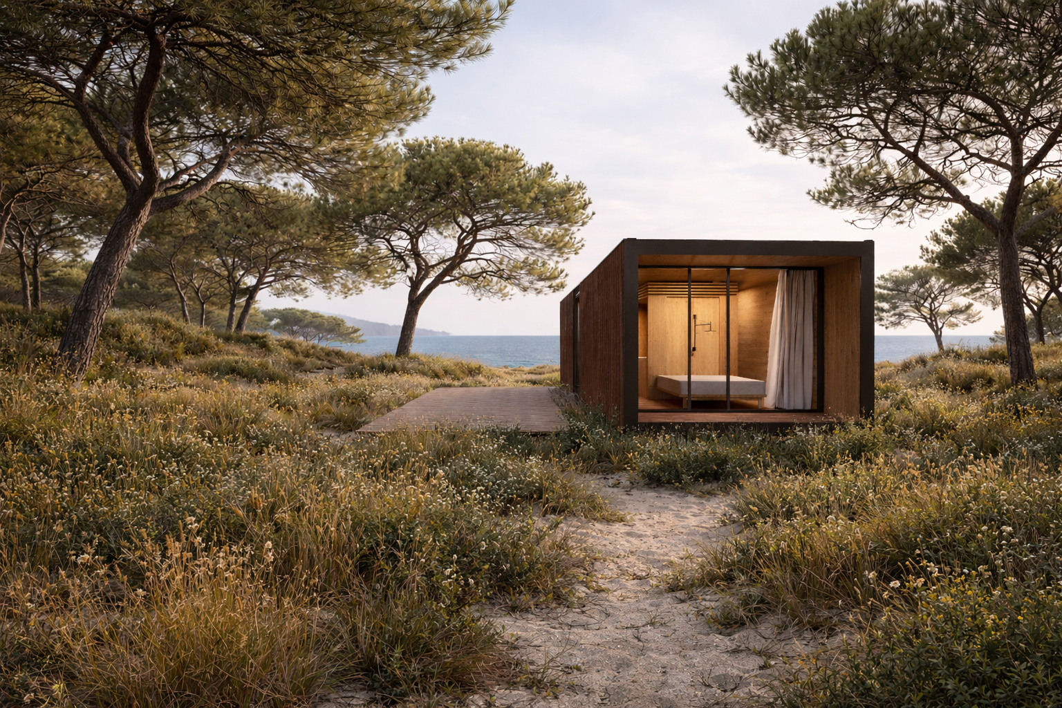
From Laugier’s primitive hut to the en plein air movement in painting, the return to nature and the reduction of dwelling to its essential means constitute a persistent trajectory within architectural thought. This condition remains operative. In the context of contemporary metropolitan expansion and the intensification of the tourism industry, particularly in Greece, the demand for small-scale forms of habitation embedded in the landscape re-emerges as a necessary condition.
Architectural practice today is defined by constraints that operate at the core of production. The rising cost of materials, the scarcity of skilled labor, and the lengthening and complexity of permitting processes are redefining the field. Architecture is required to operate with precision, reduced time, and controlled resources, while limiting environmental impact. The focus shifts toward systems of construction that are reversible, adaptable, and exact.
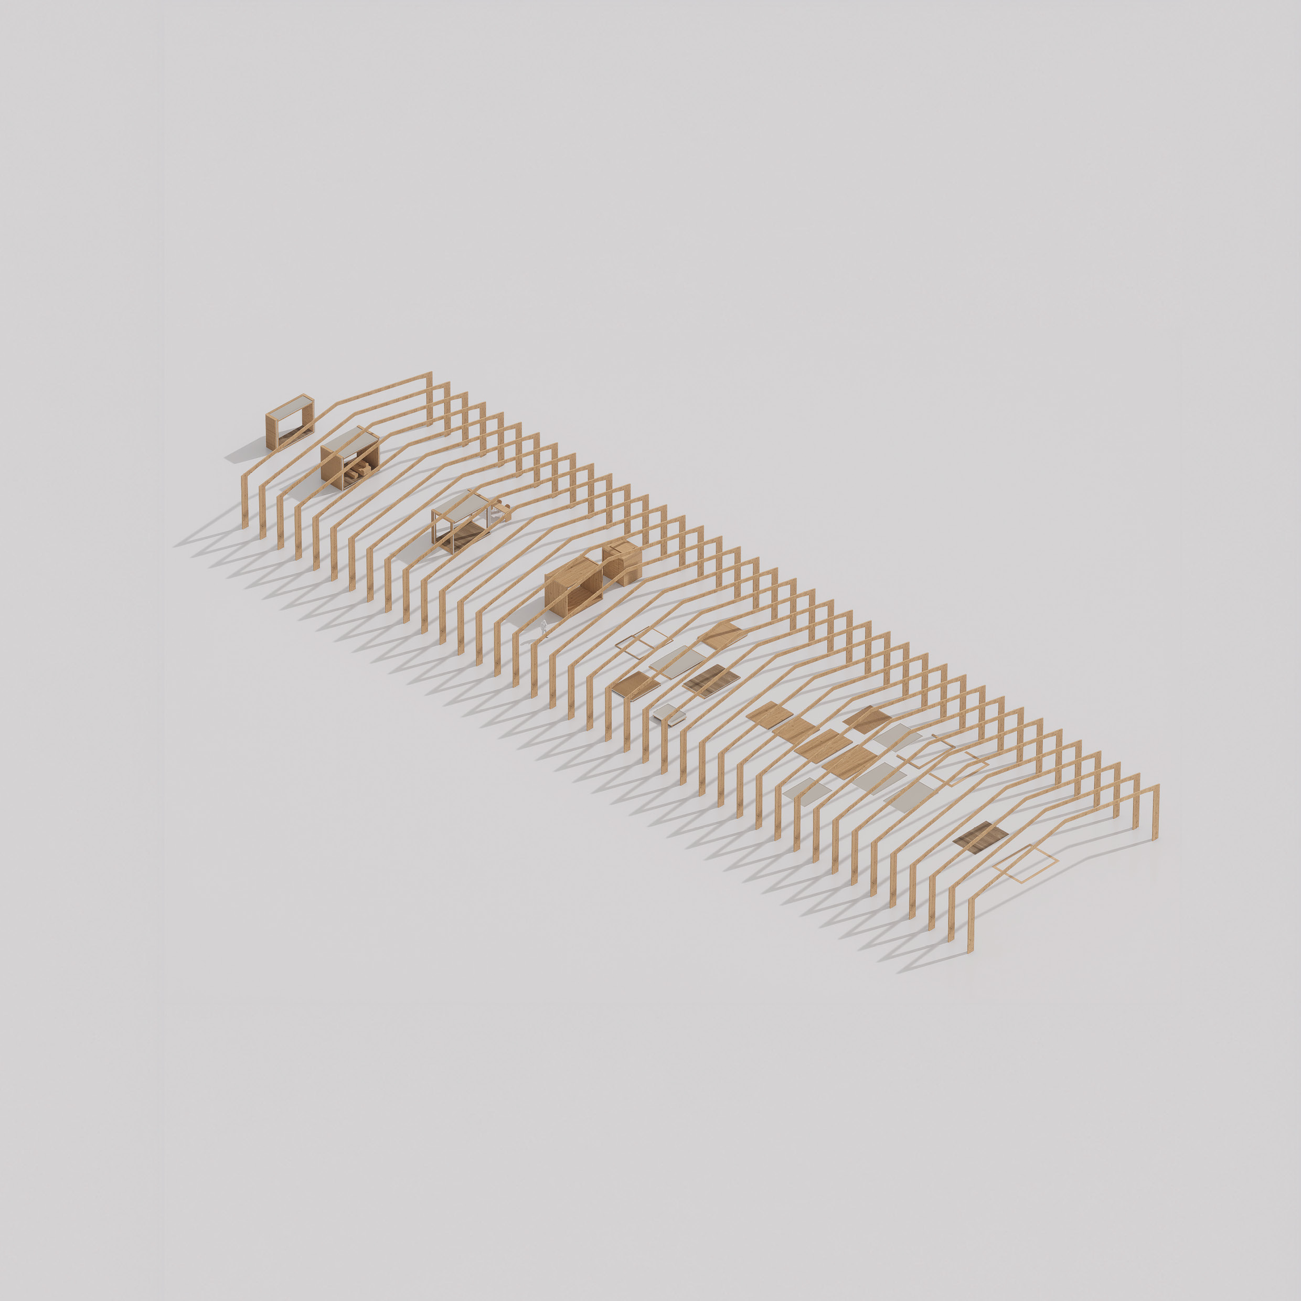
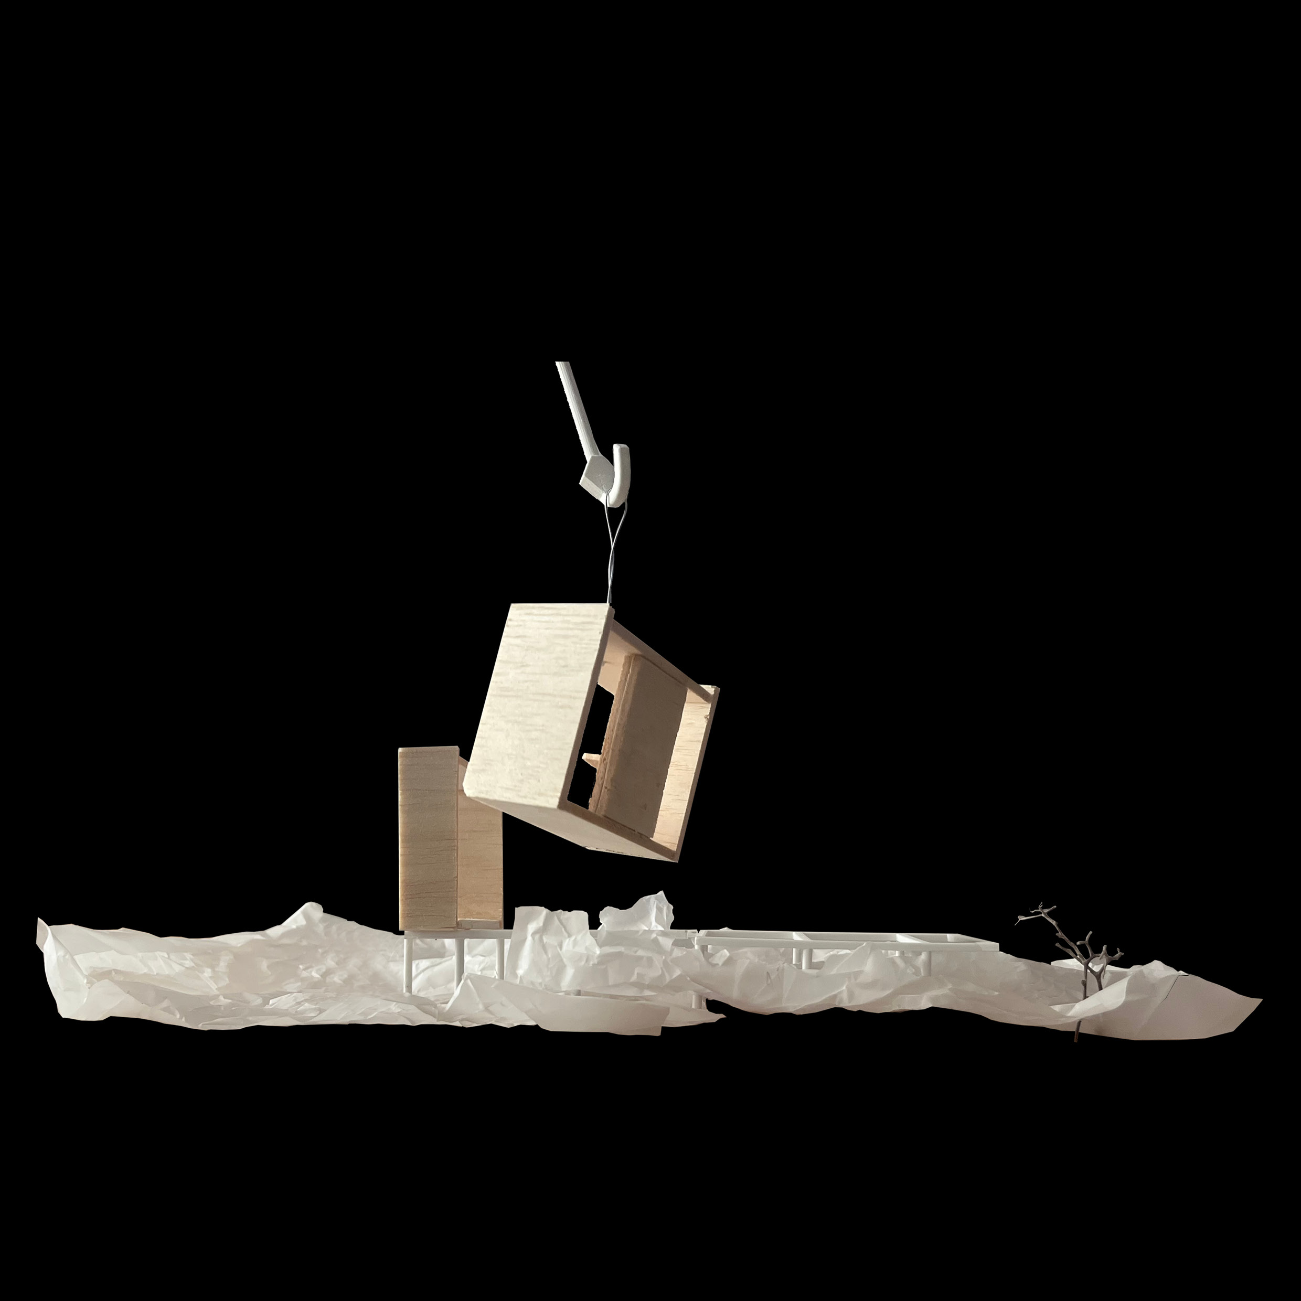
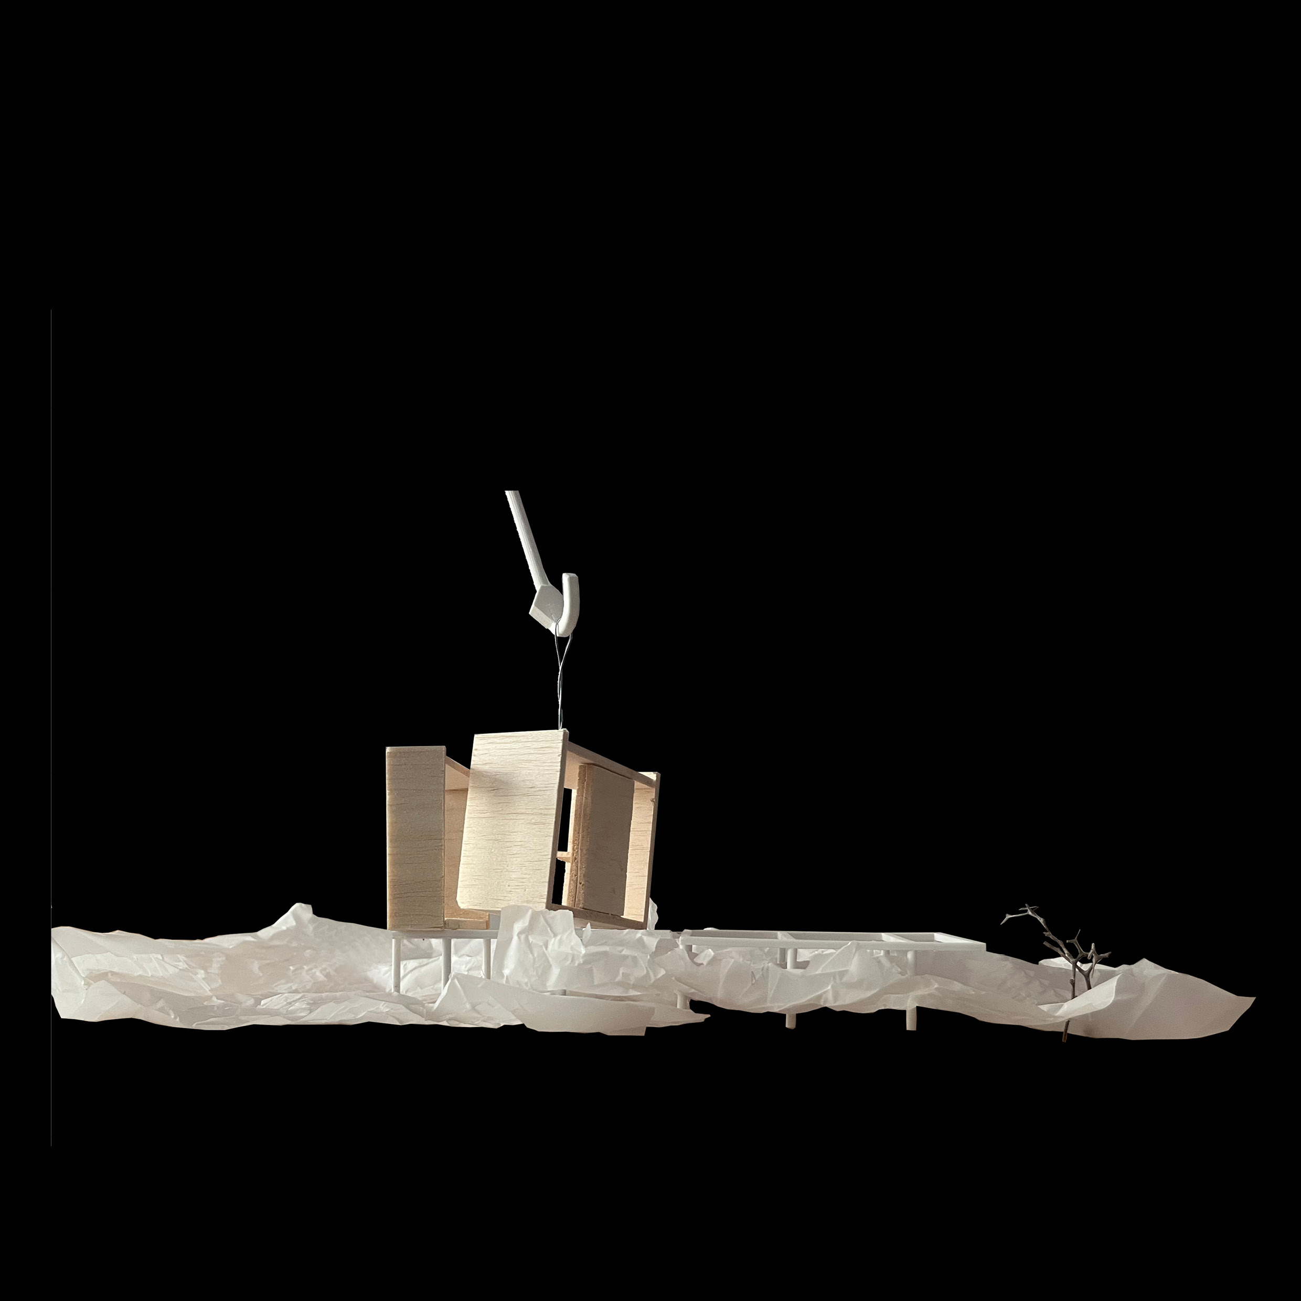
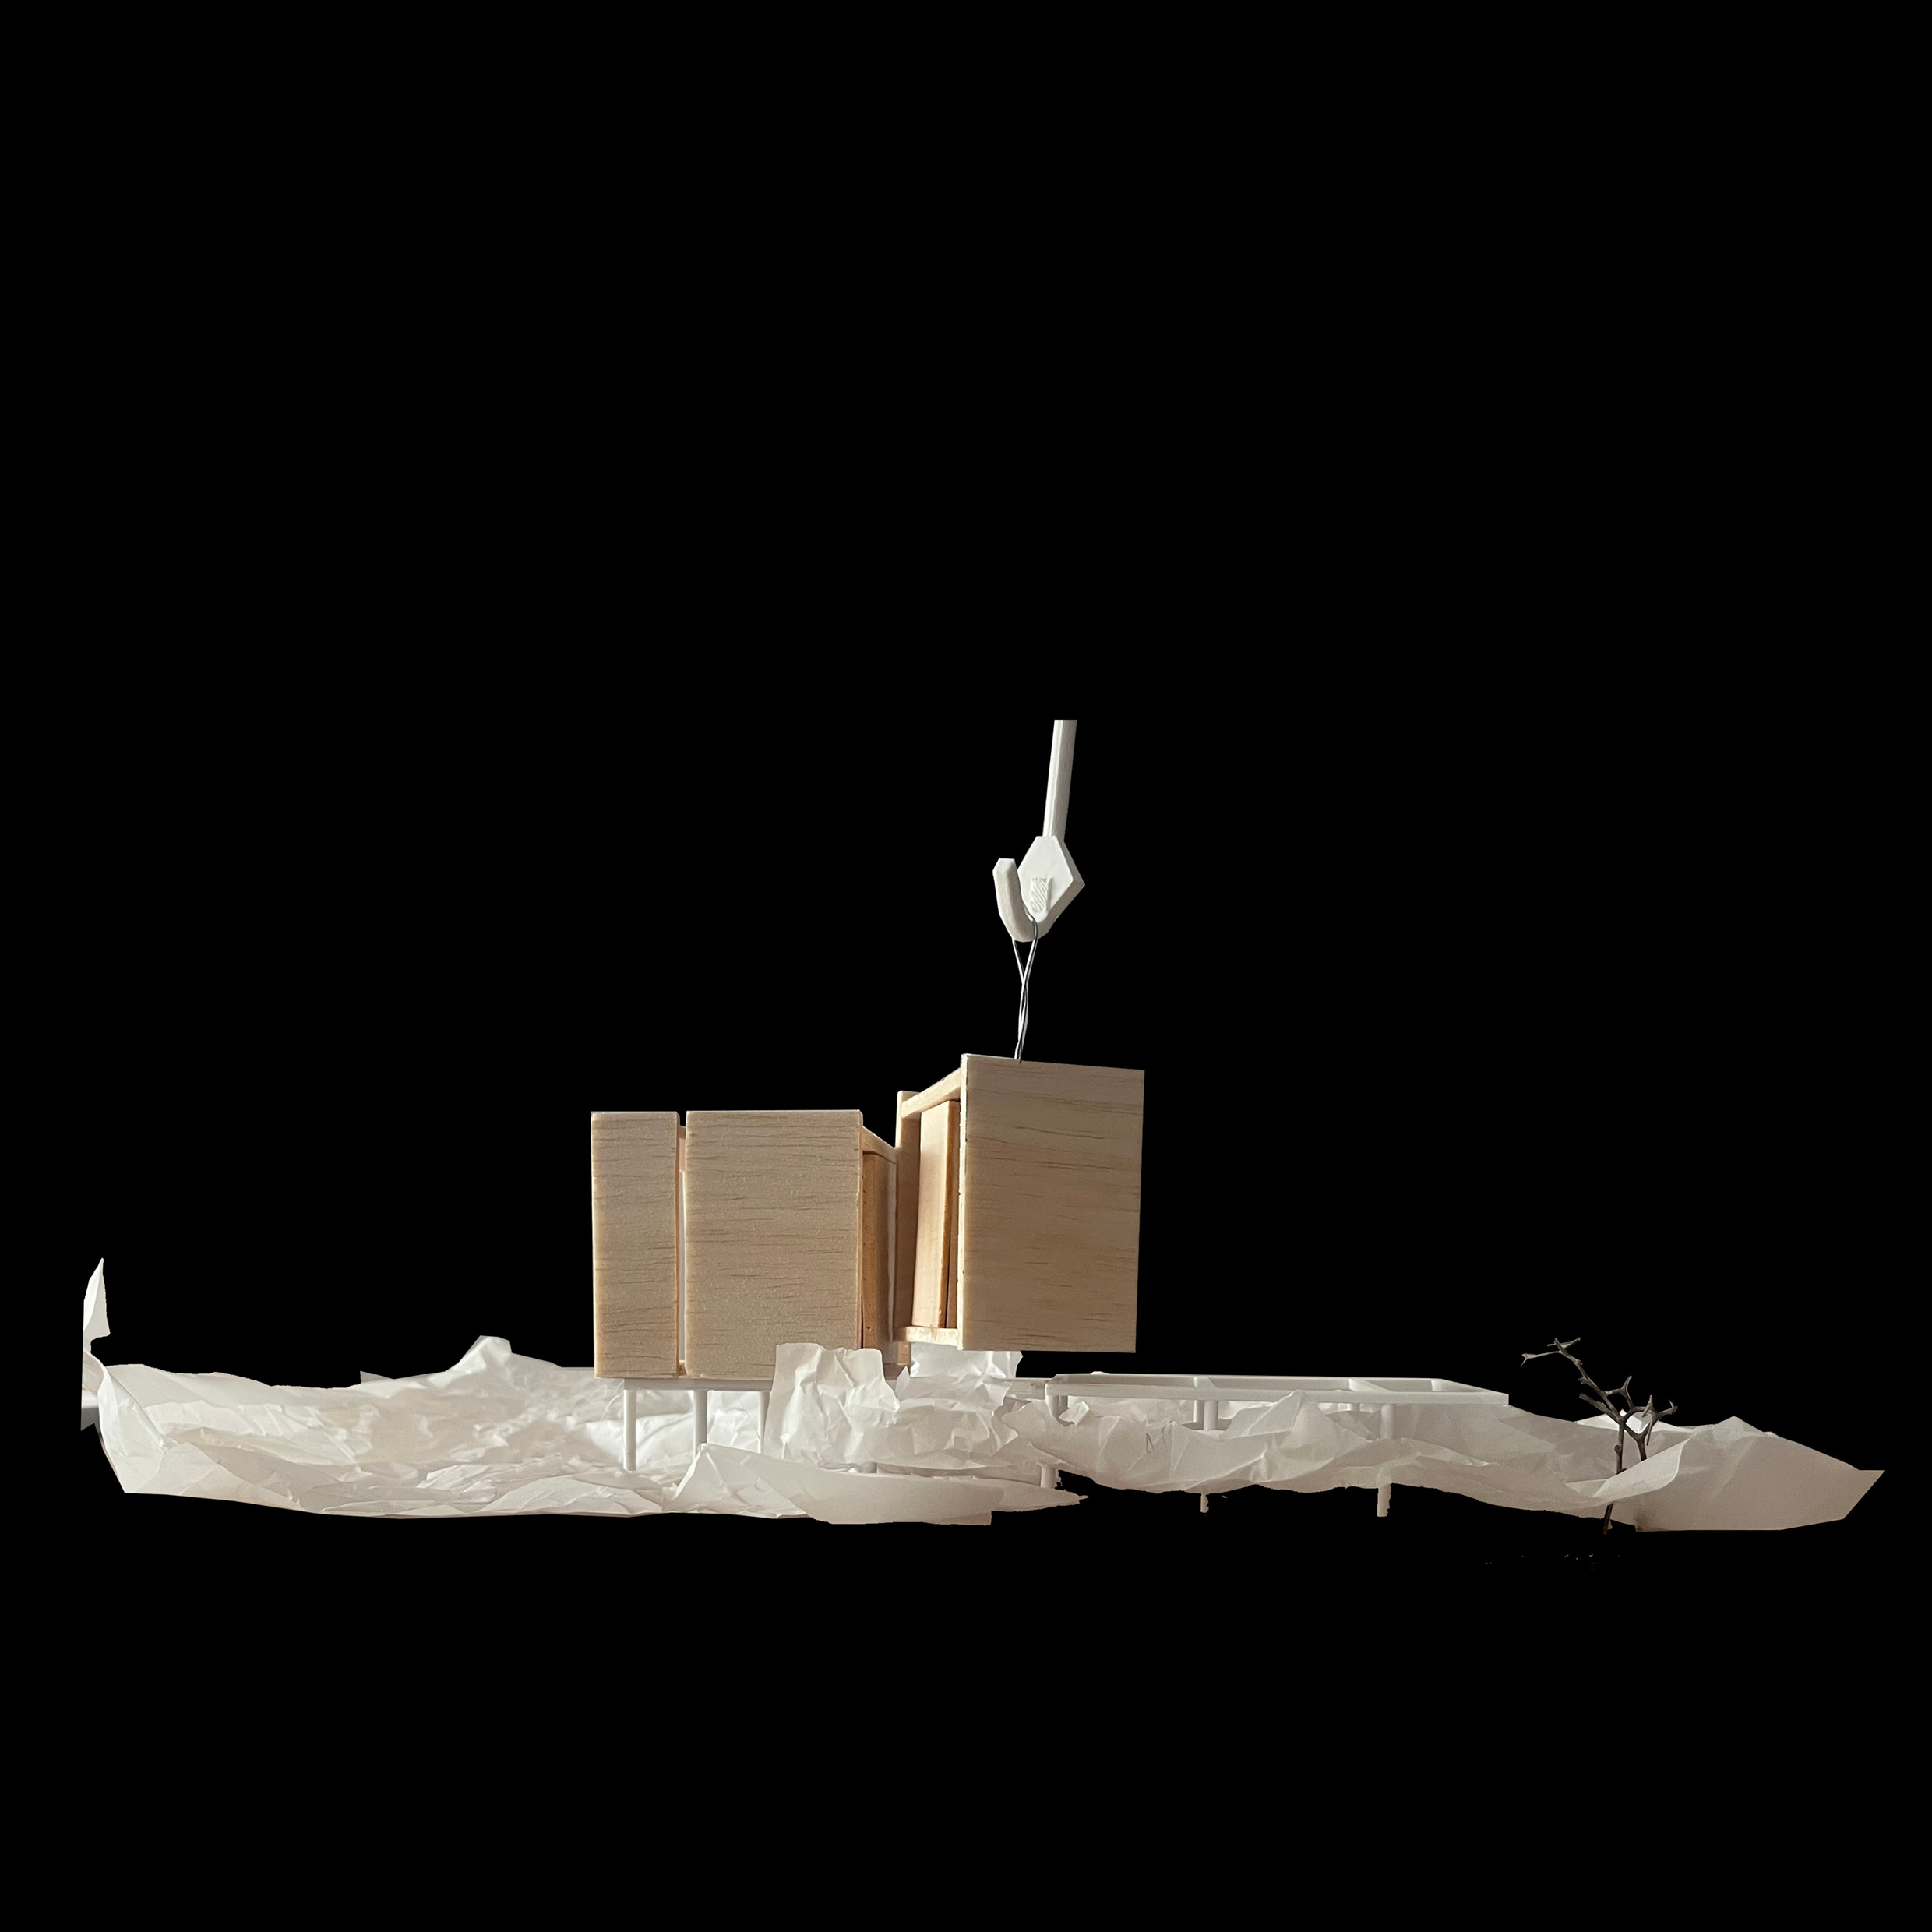
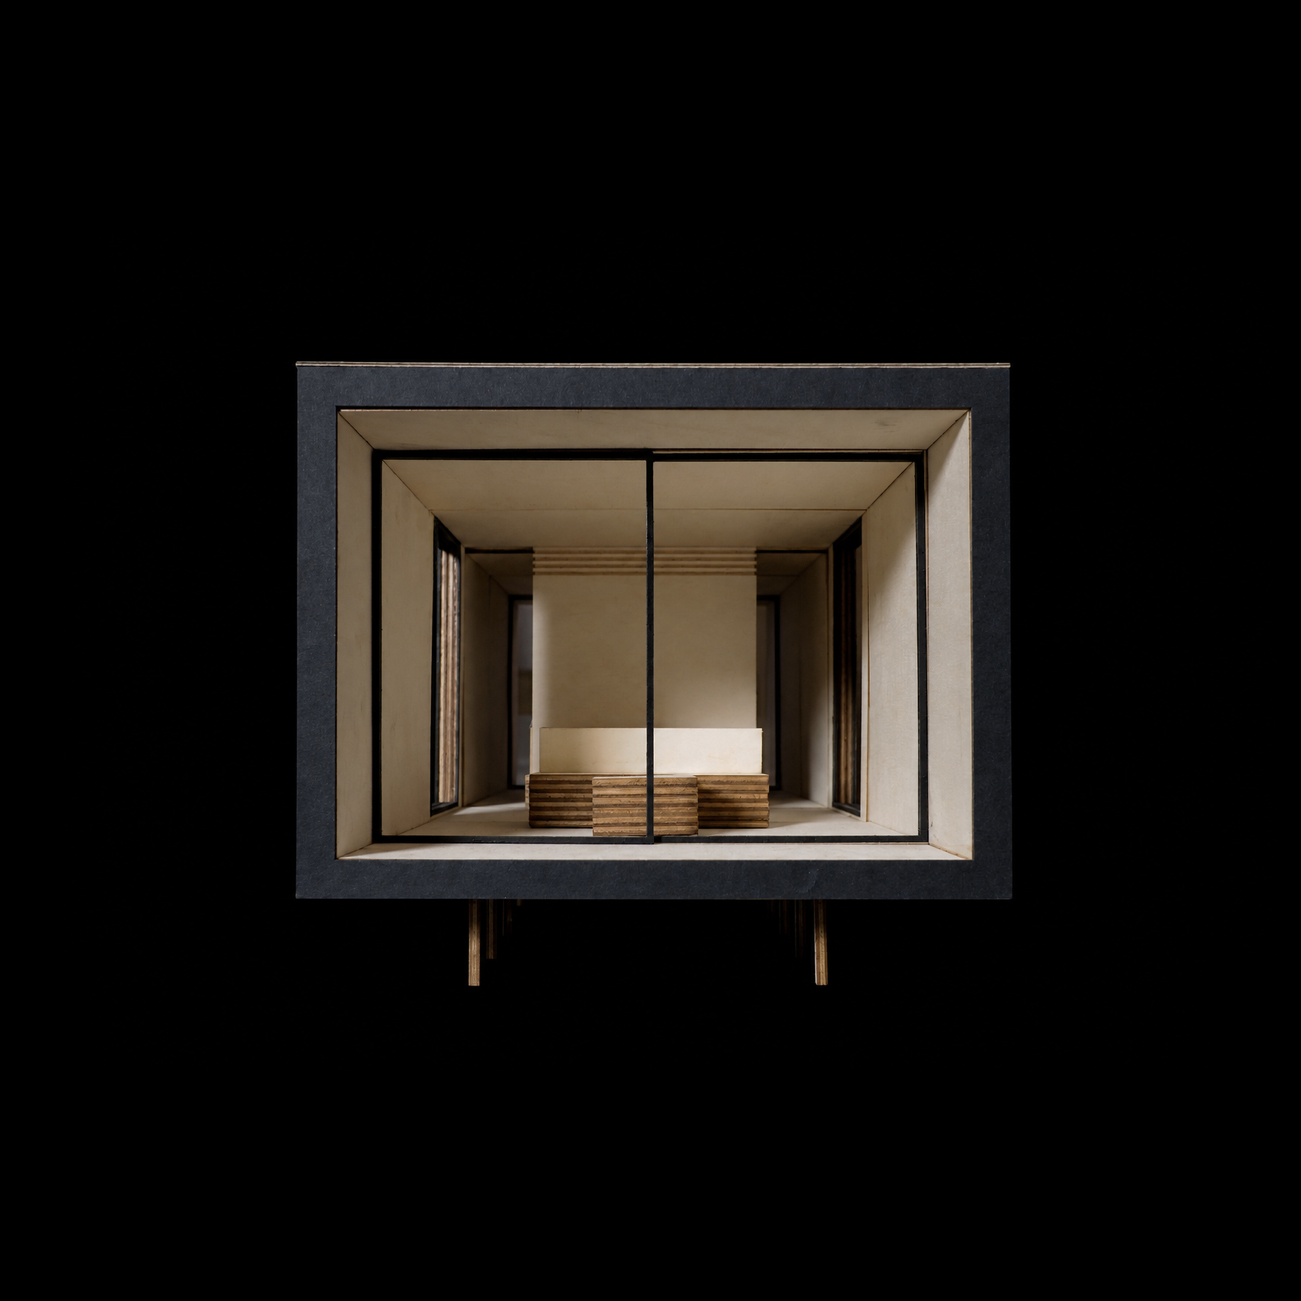
The project is developed as a research framework and a built prototype. It situates architecture within the logic of industrial production as a field of control. CLT technology operates as an operative medium. Its integration of digital fabrication, structural performance, and prefabrication establishes a direct continuity between design and production.
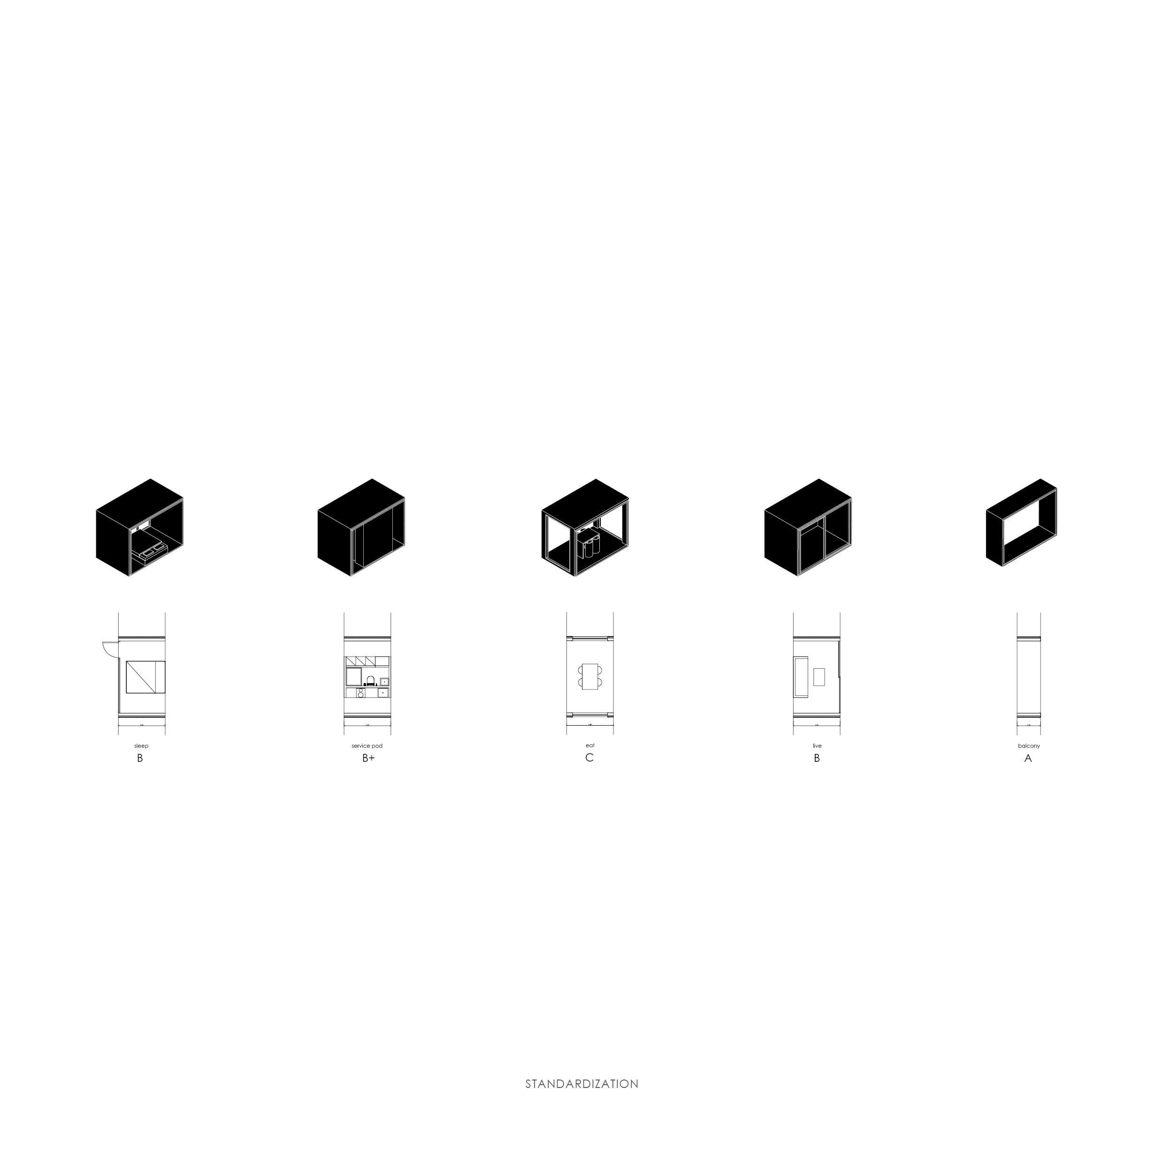
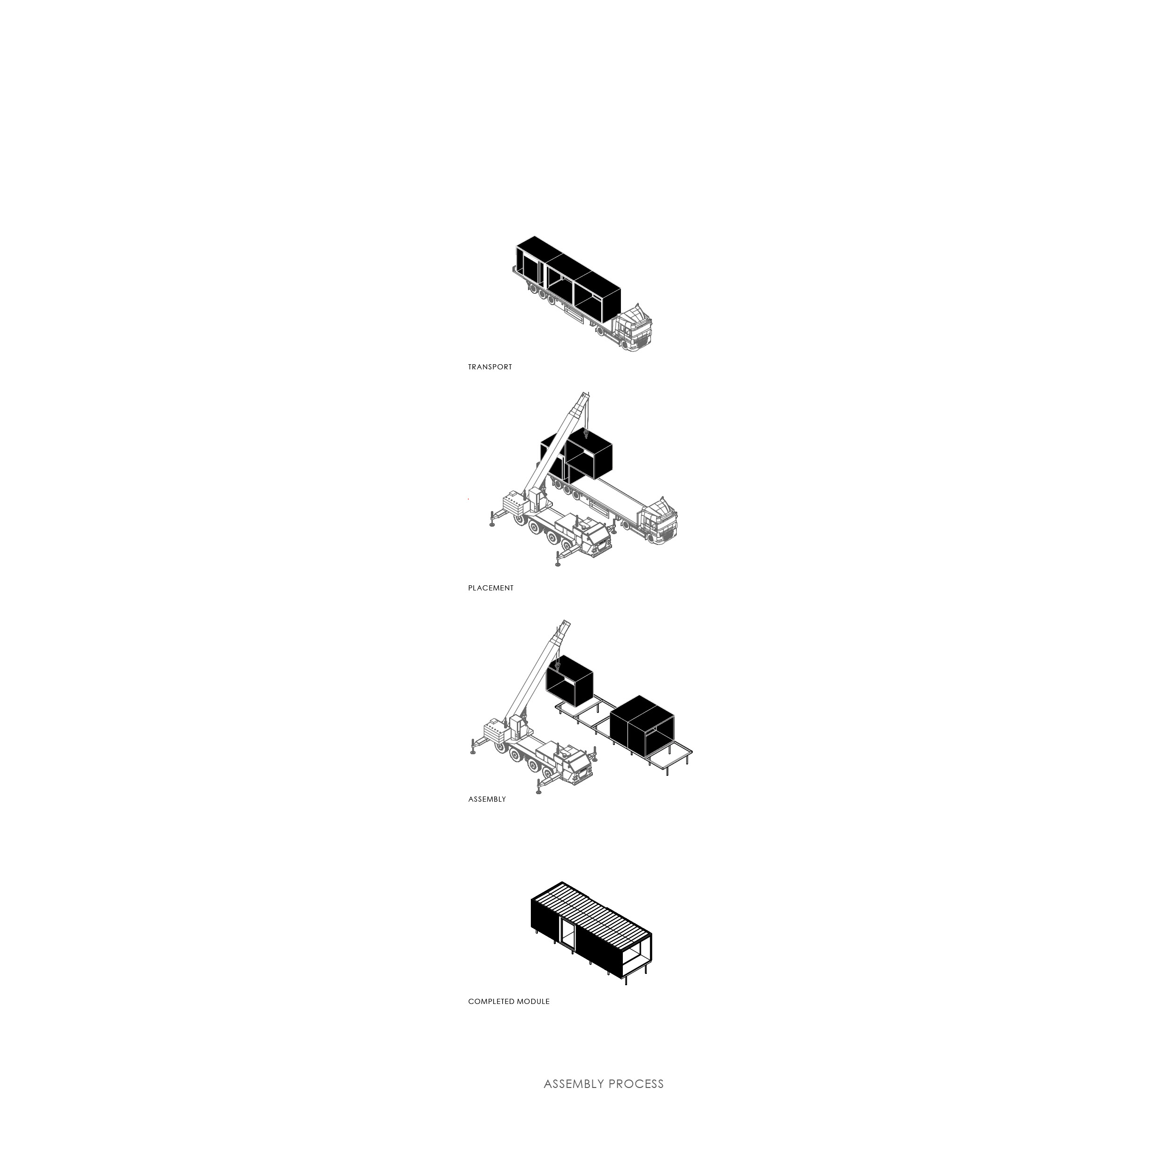
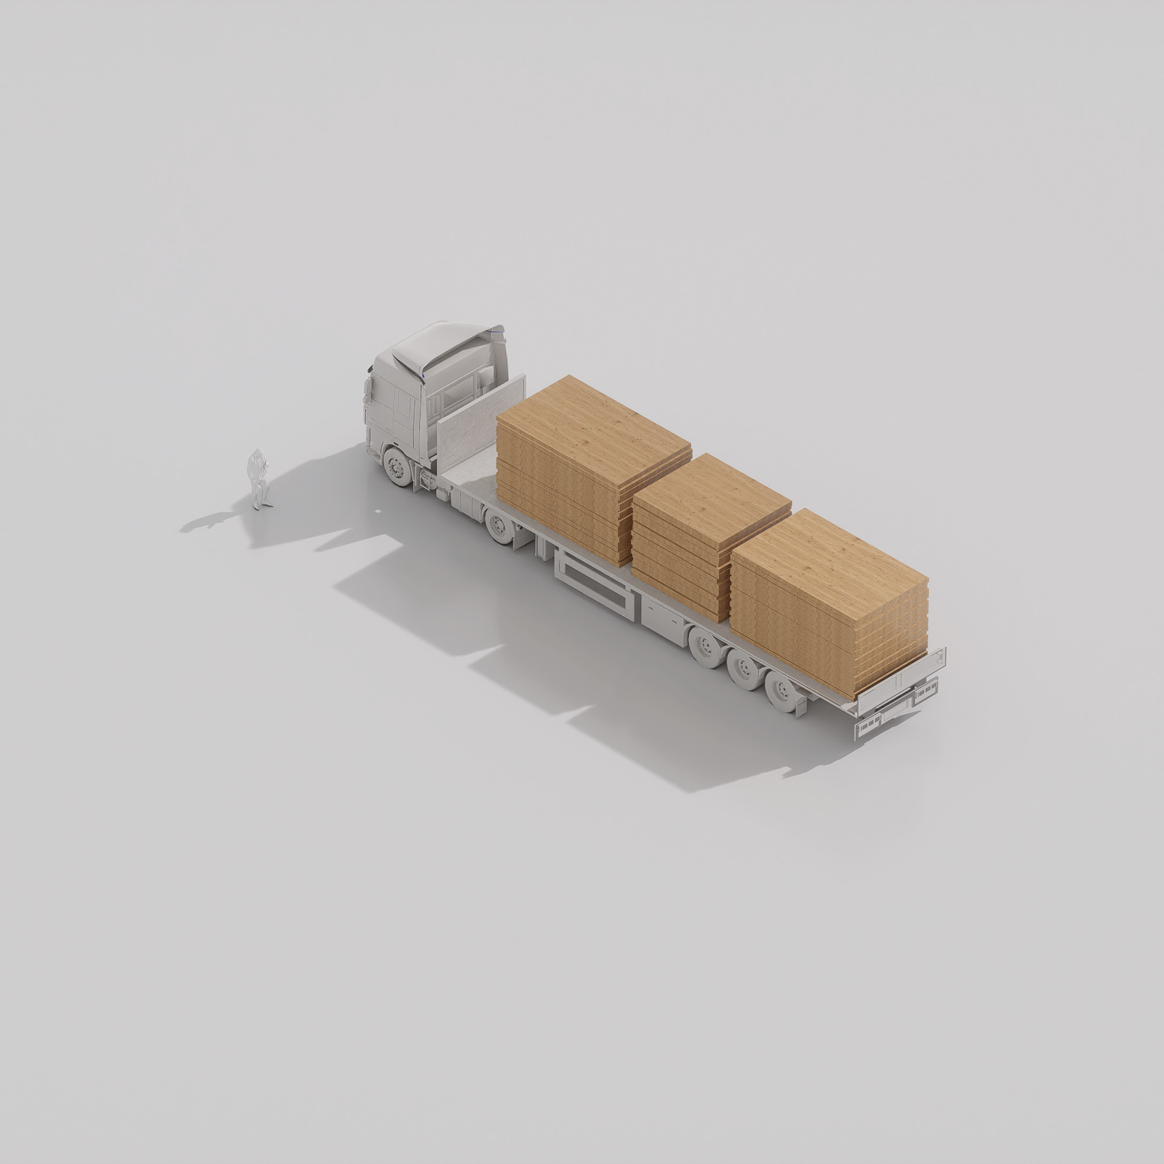
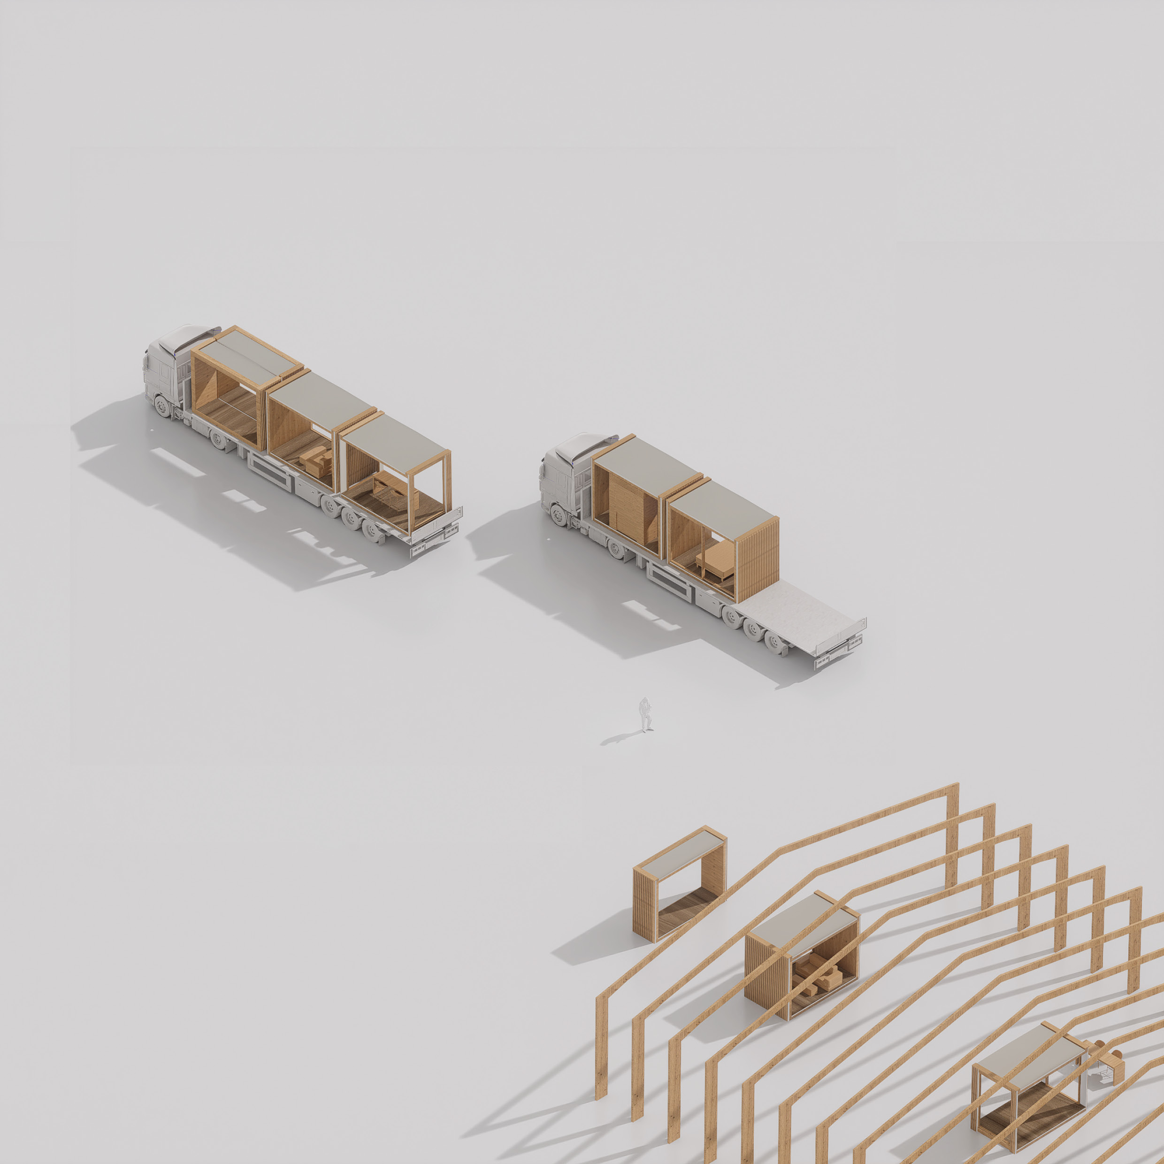
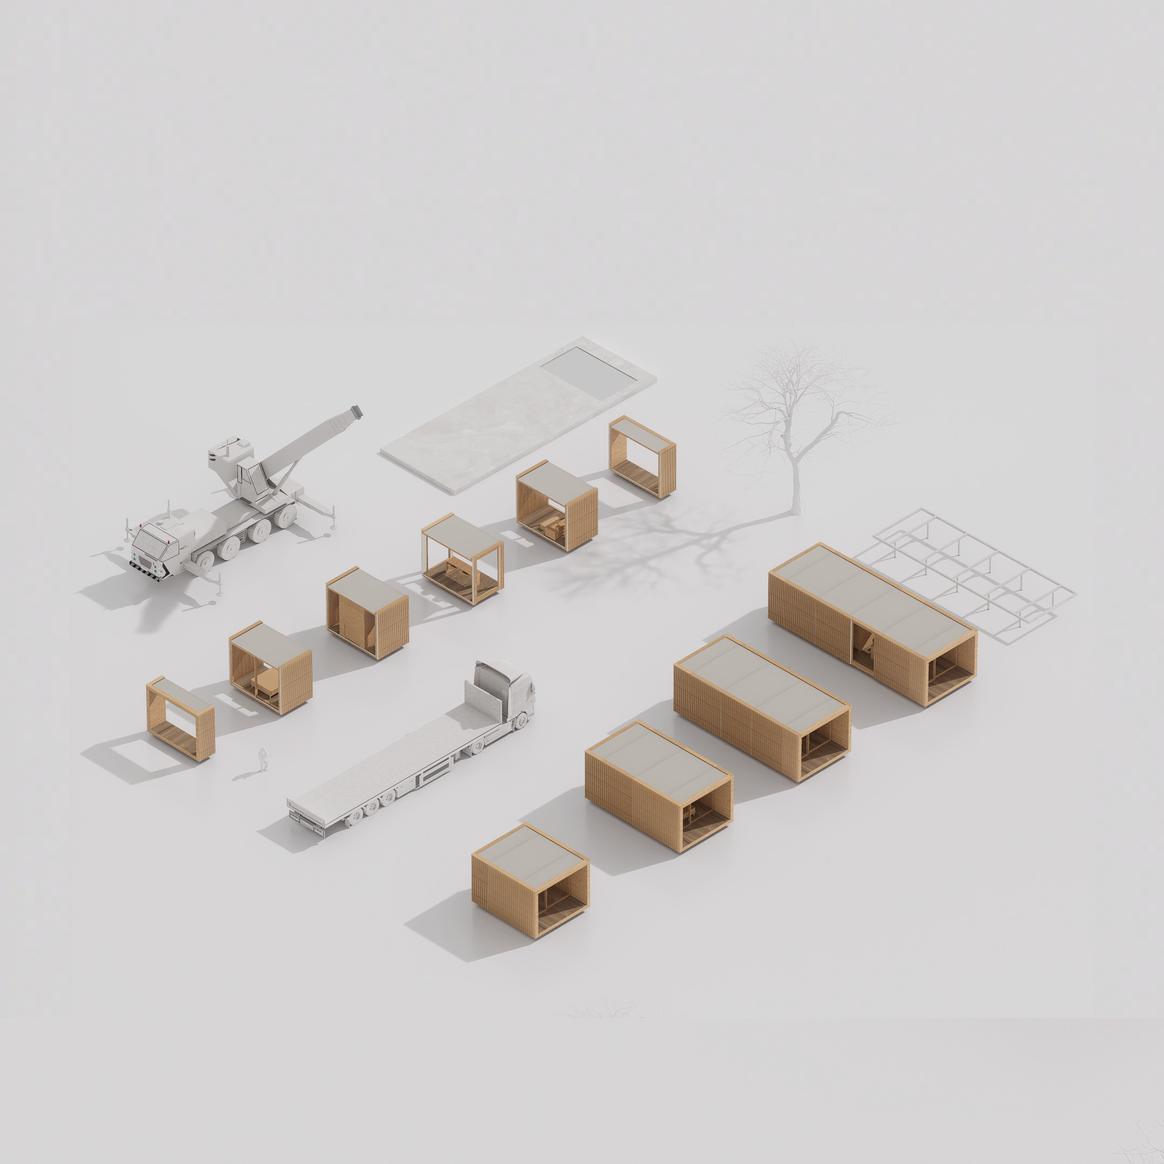
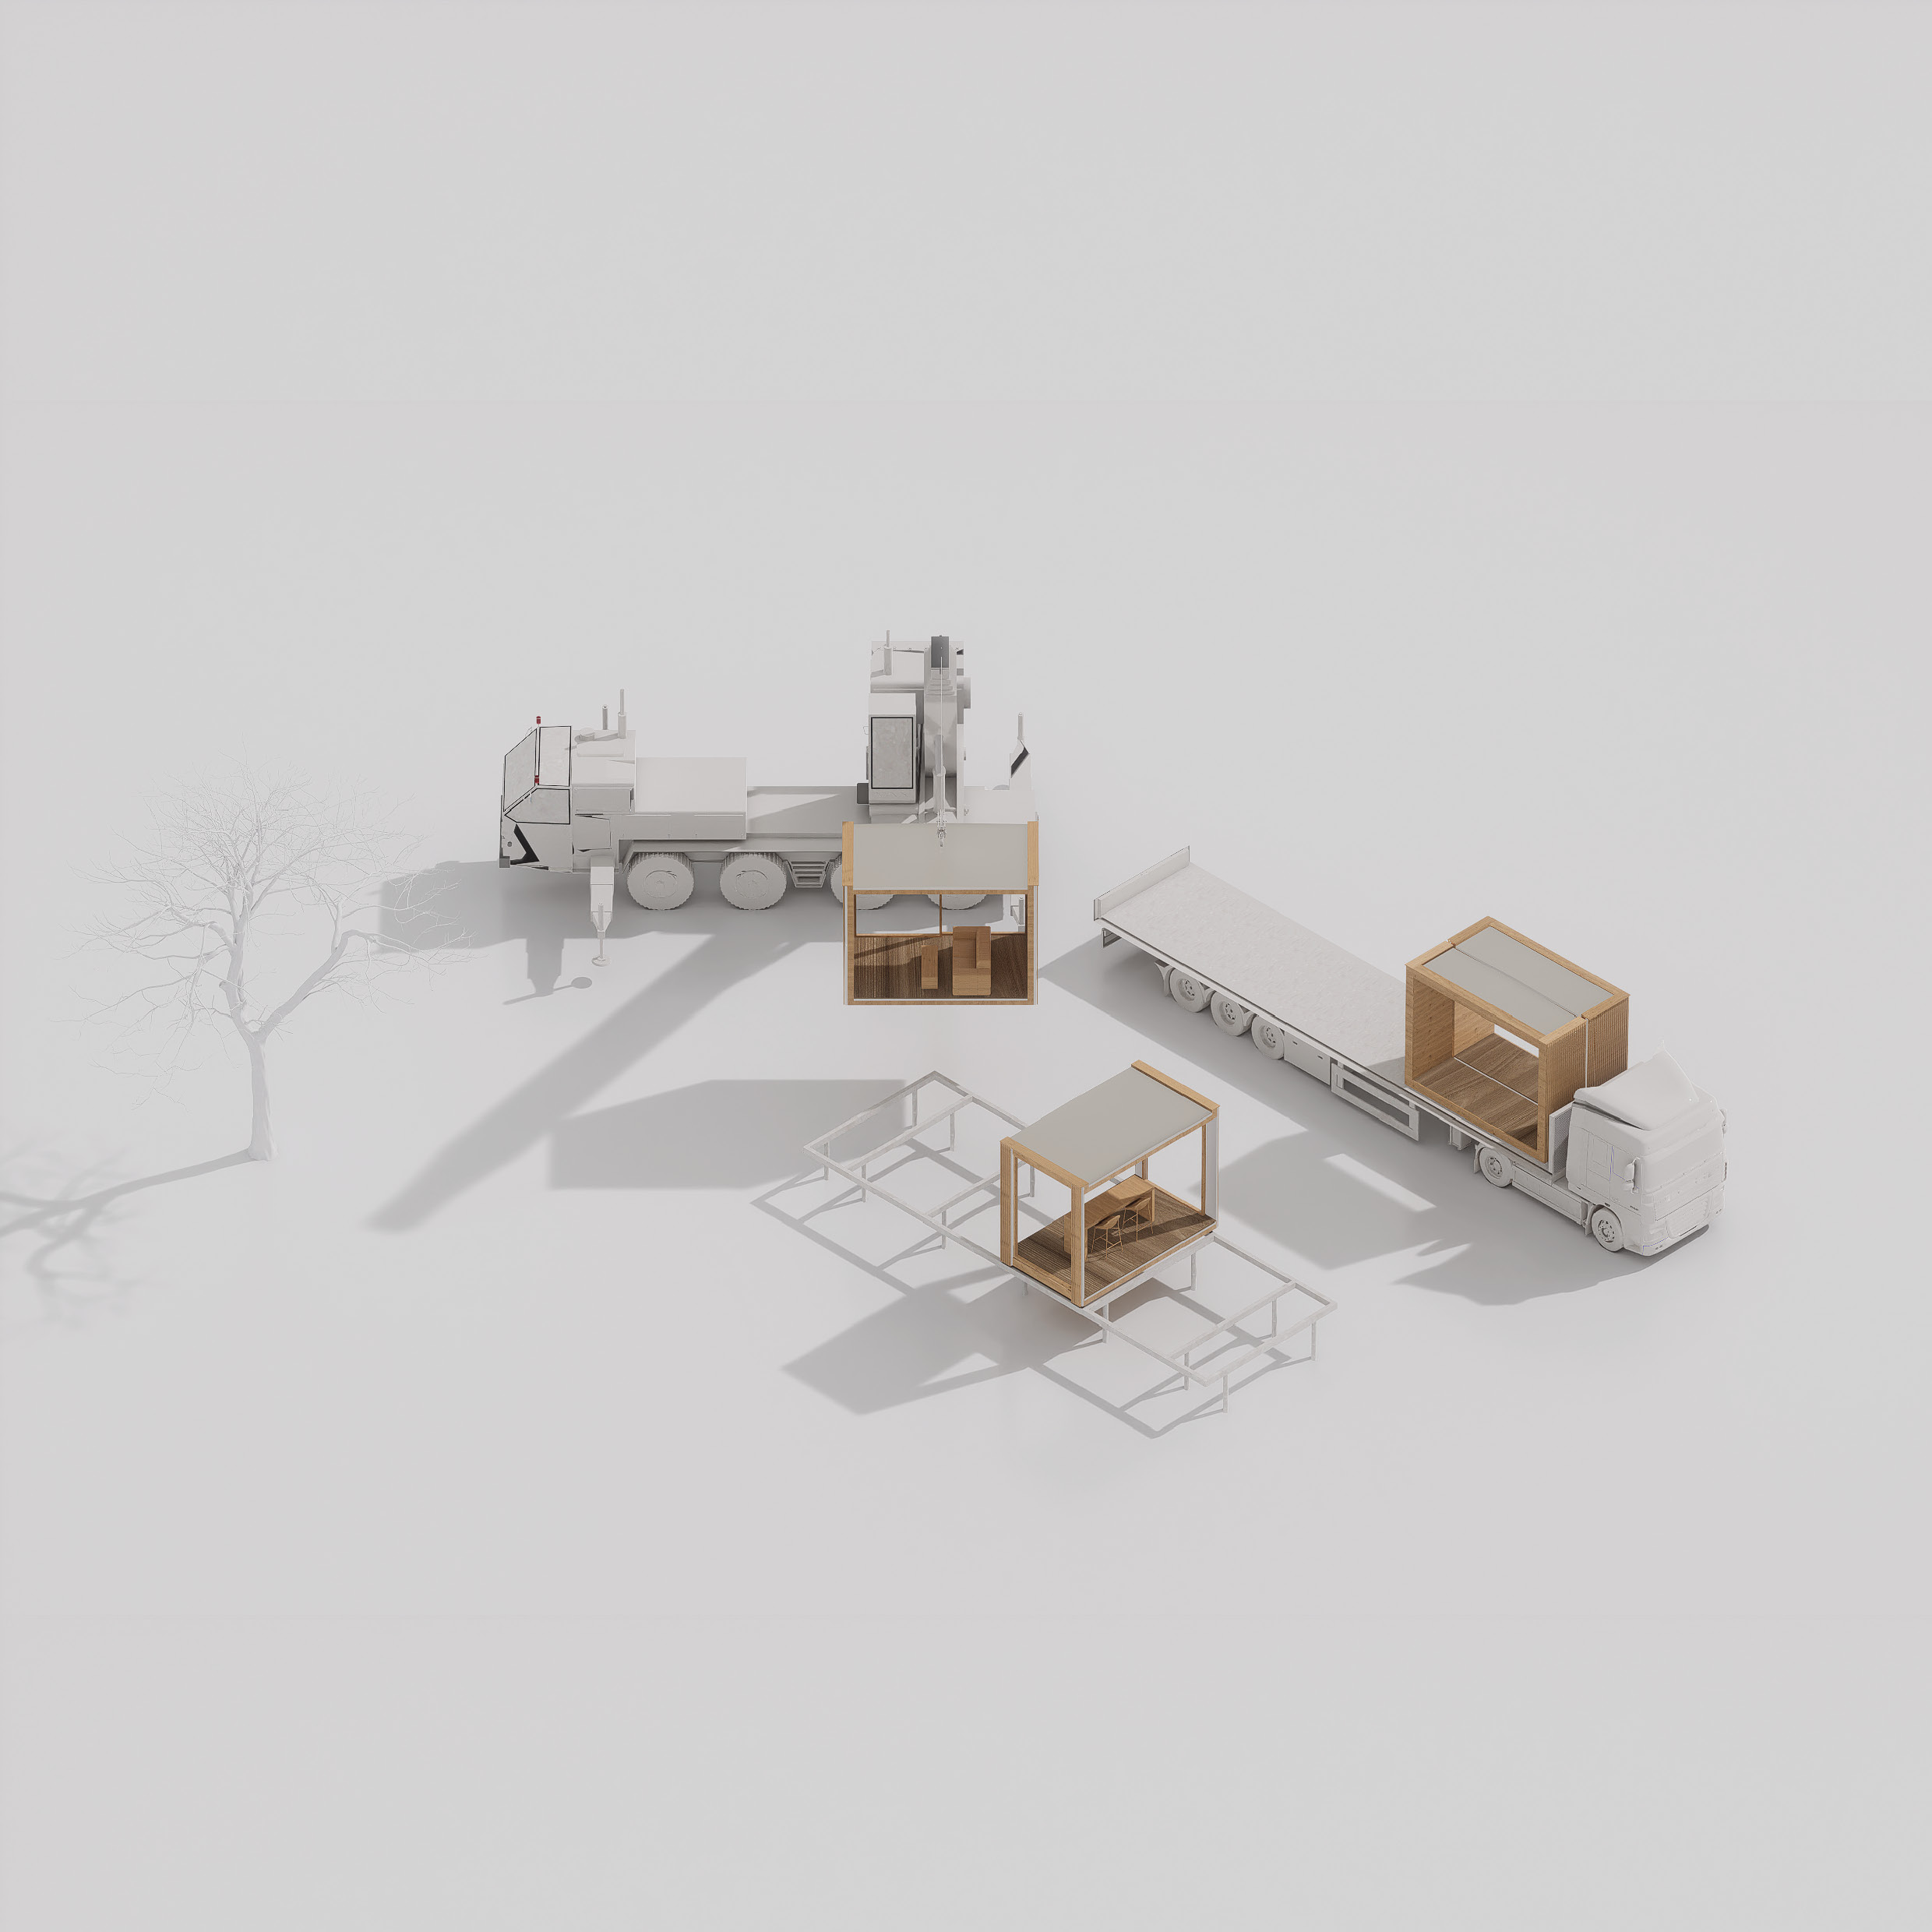
Three parameters define the system. Transportation establishes the dimensional limits, embedding European logistical constraints into the design process. Production is relocated to the factory, where construction is resolved before delivery and reduced on-site to assembly. Standardization operates at the level of the structural unit. Monocoque modular elements reduce components, simplify joints, and align with the precision and speed of CLT fabrication.
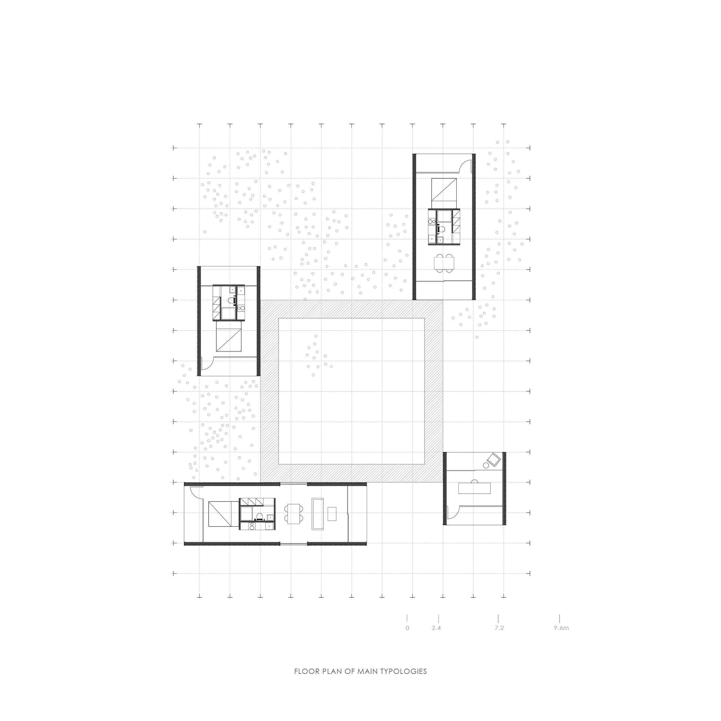
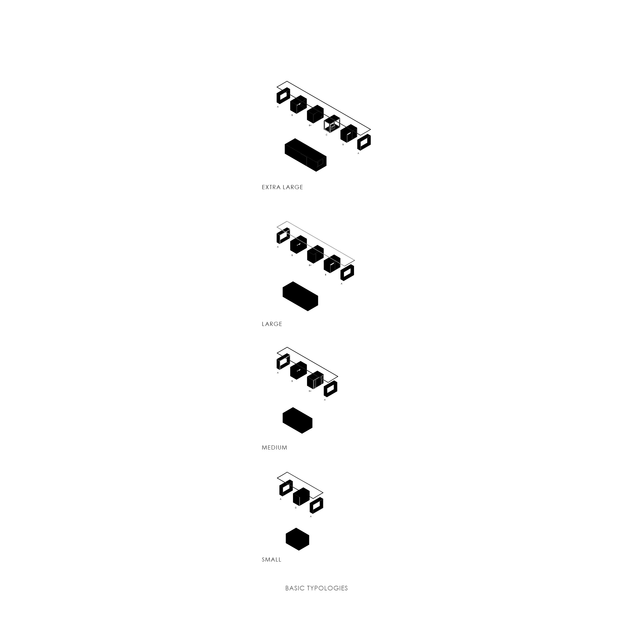
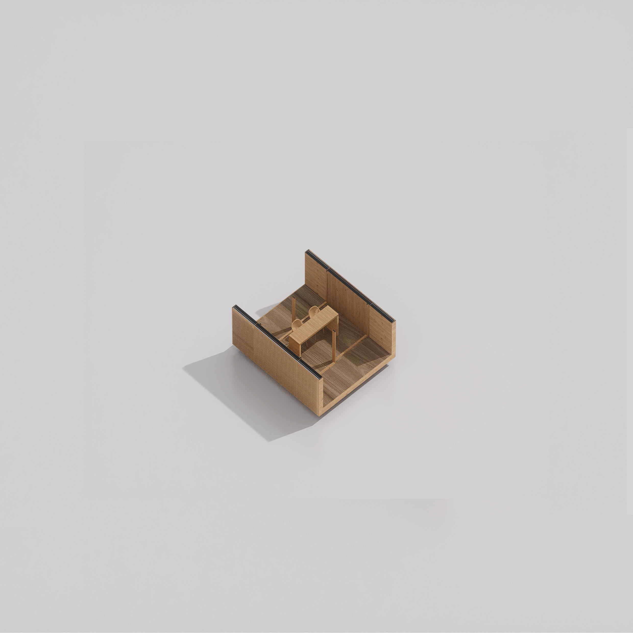
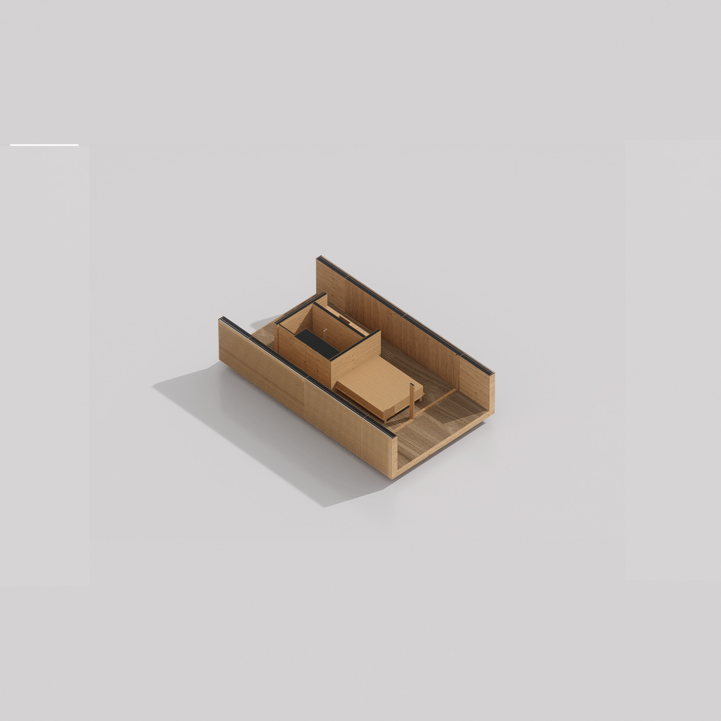
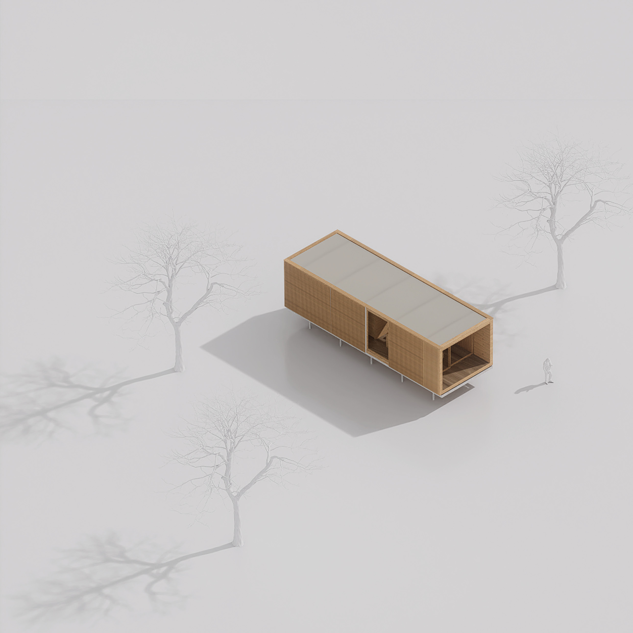
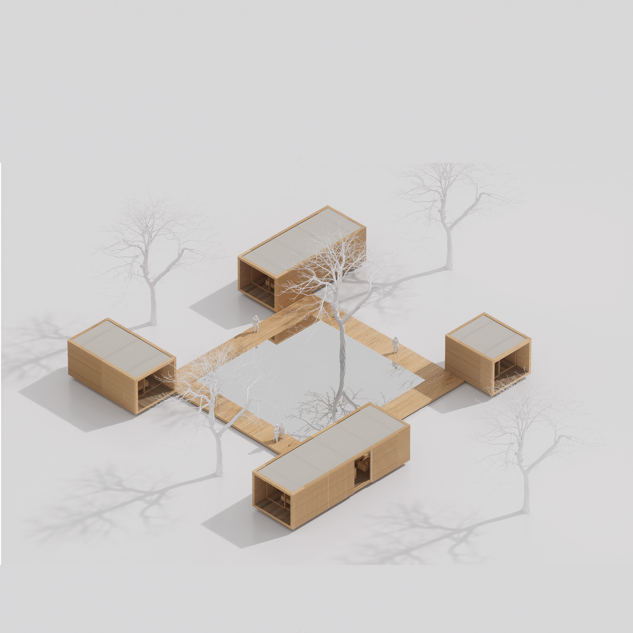
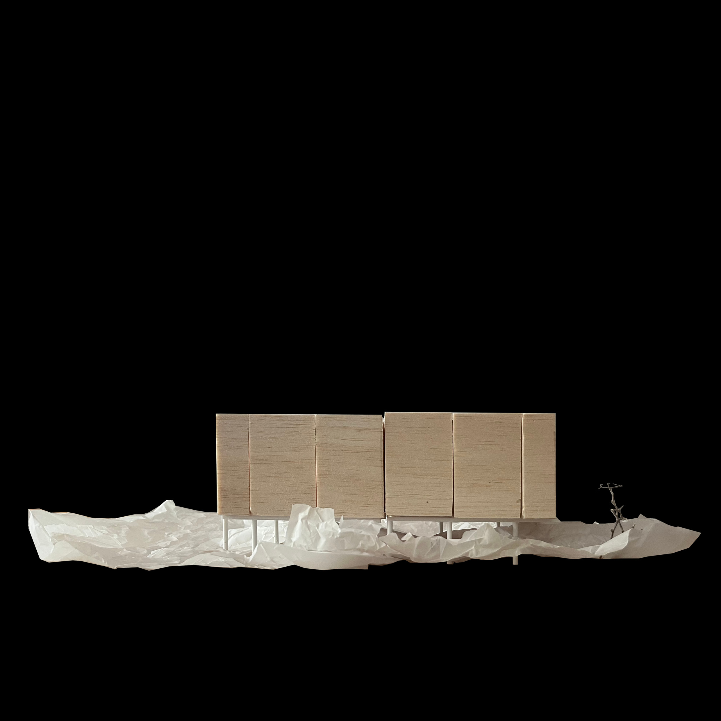
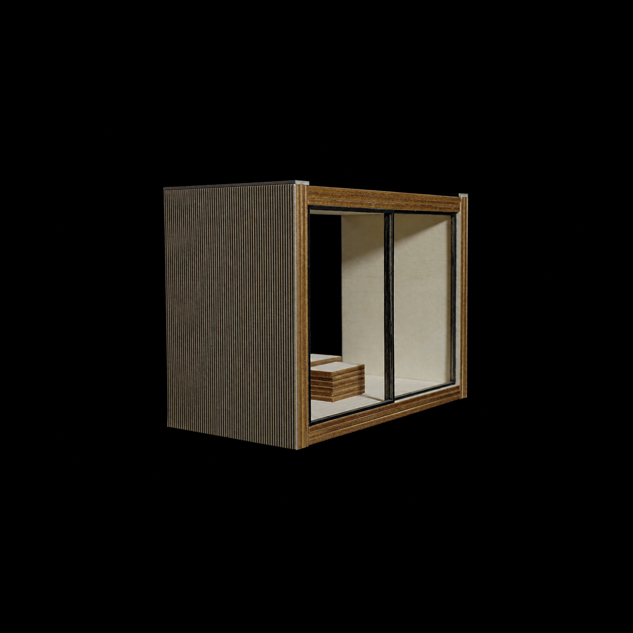
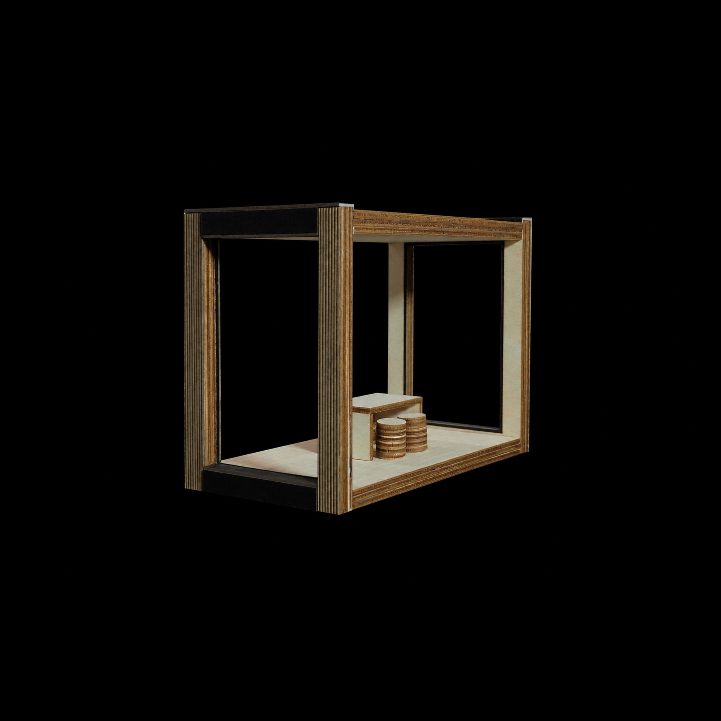
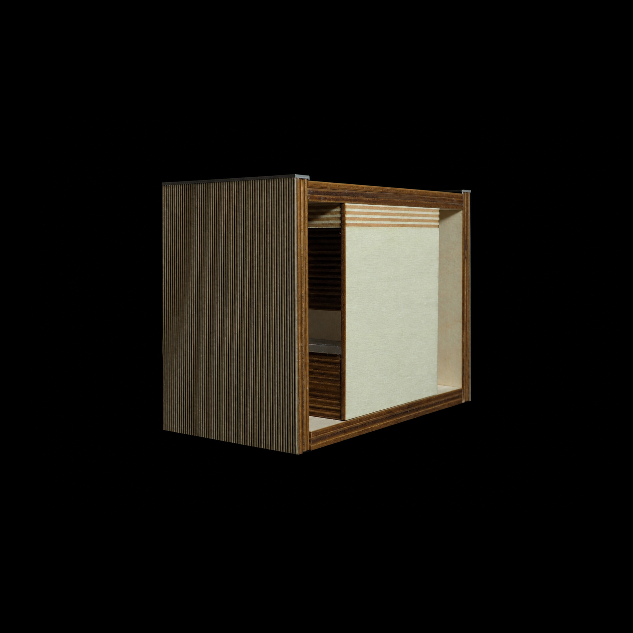
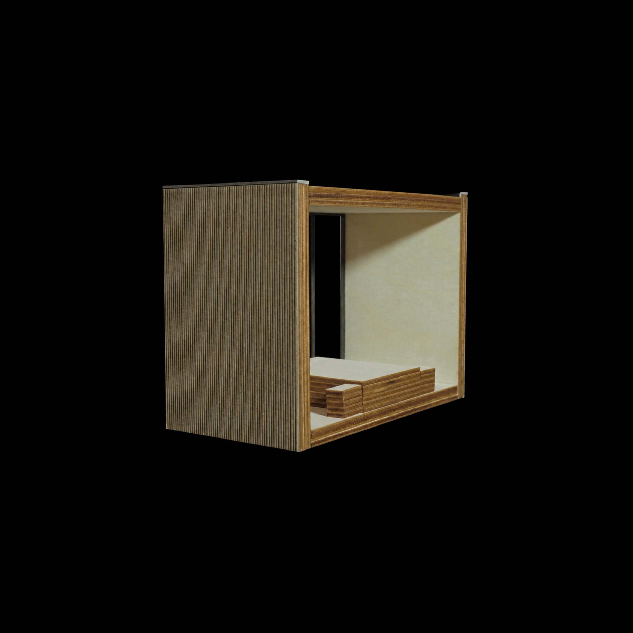
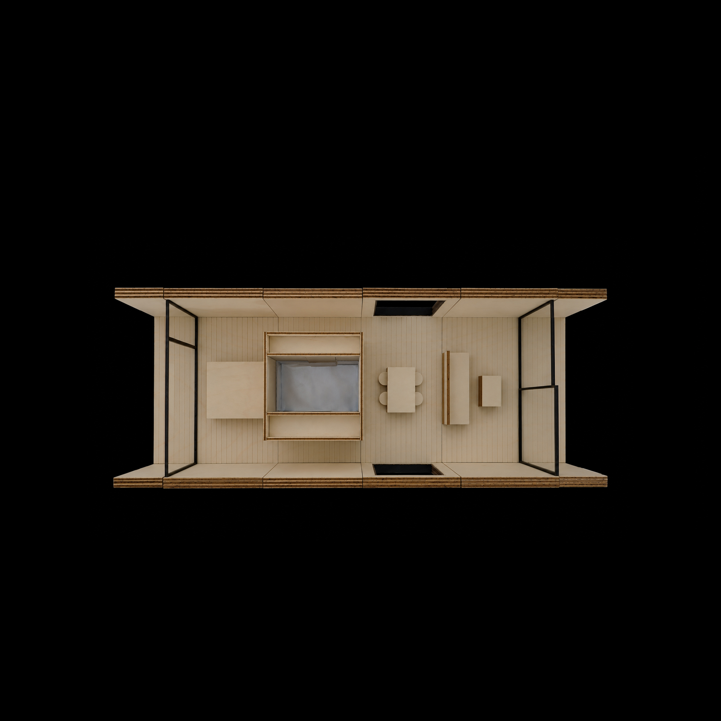
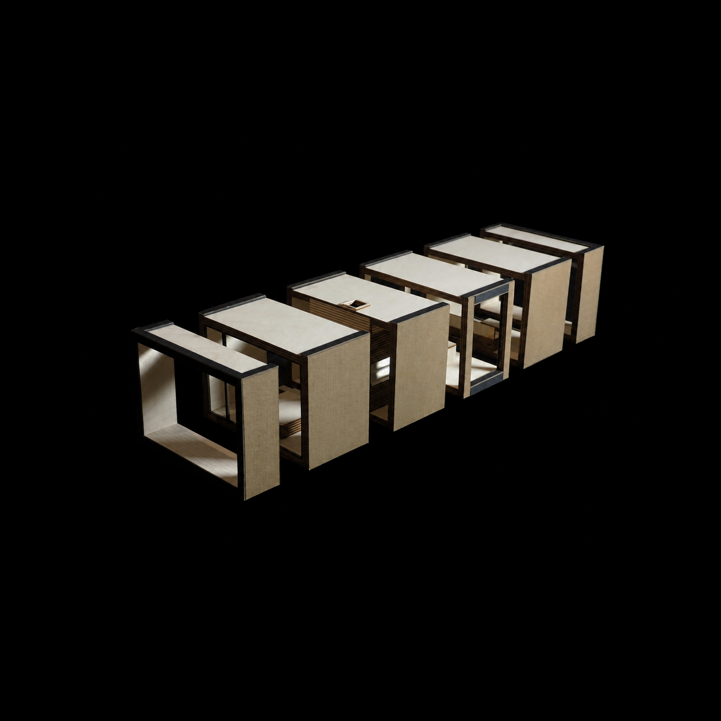
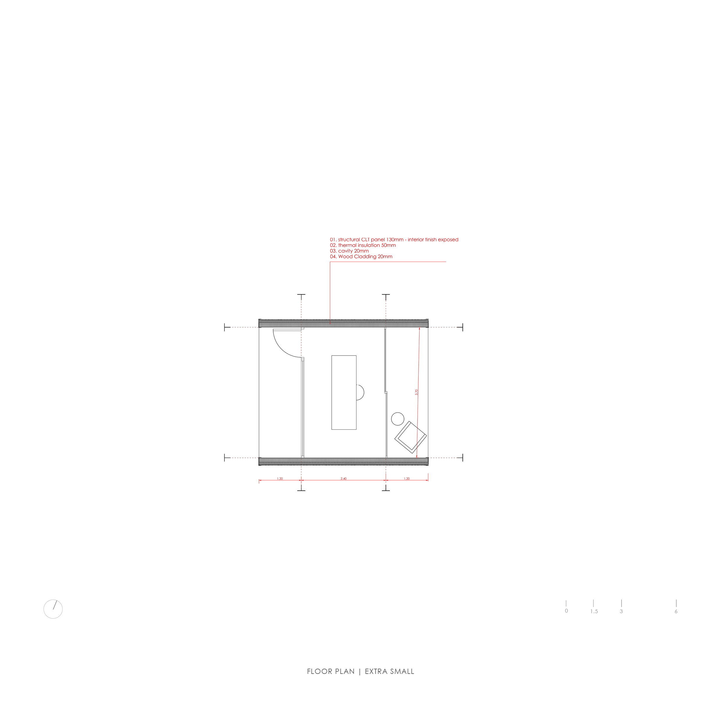
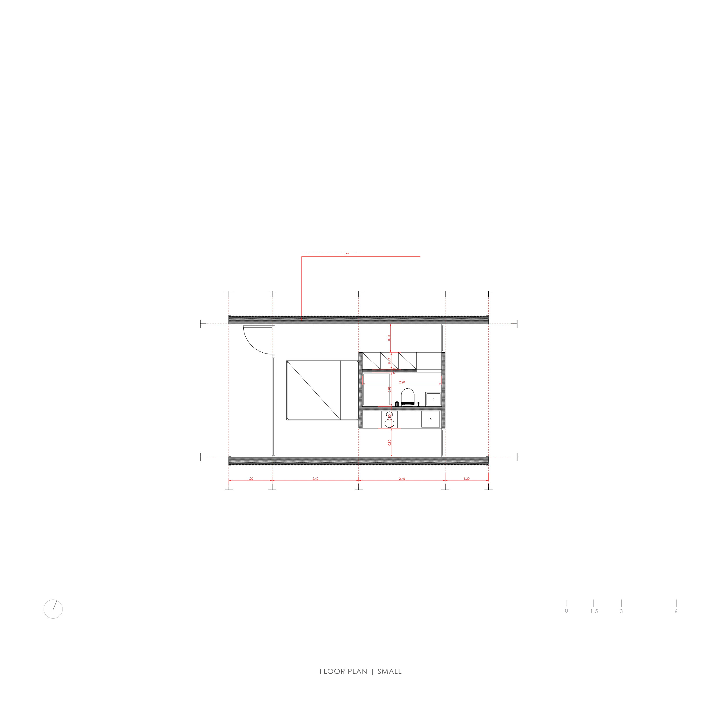
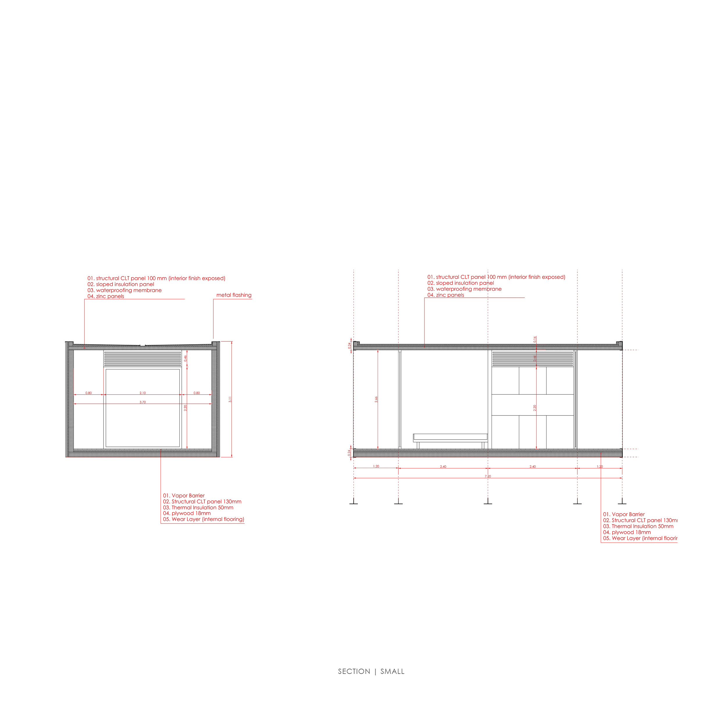
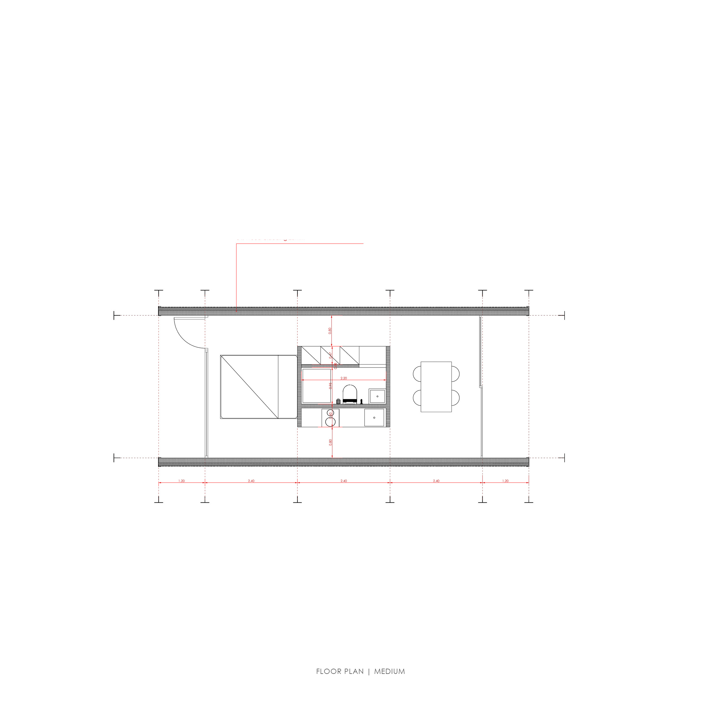
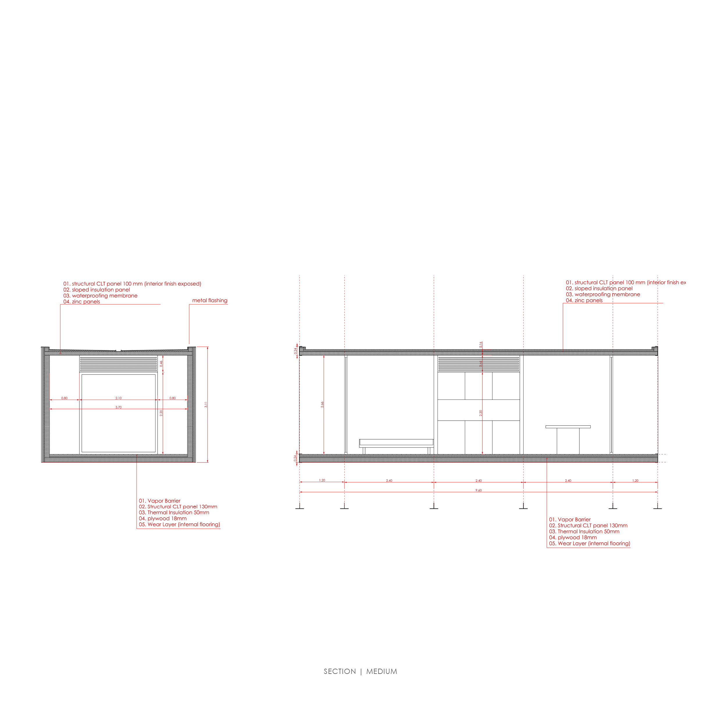
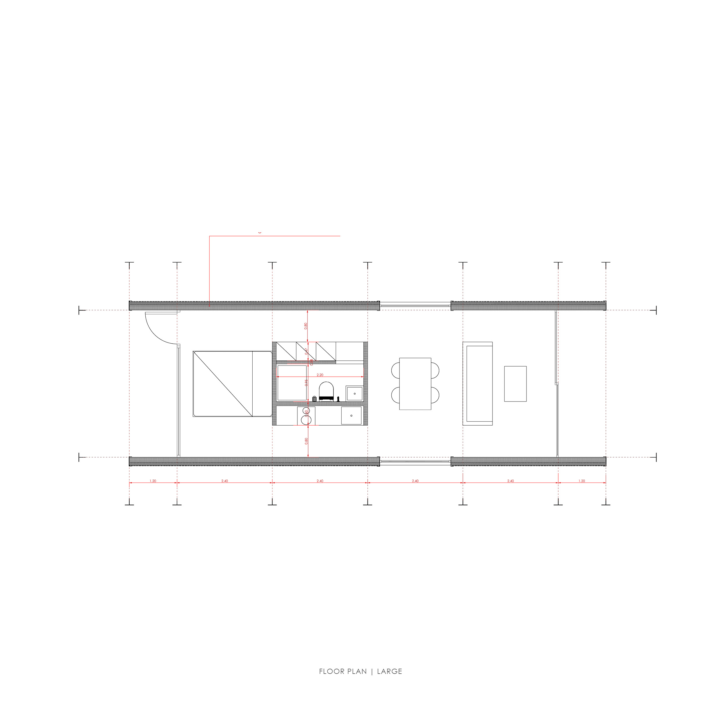
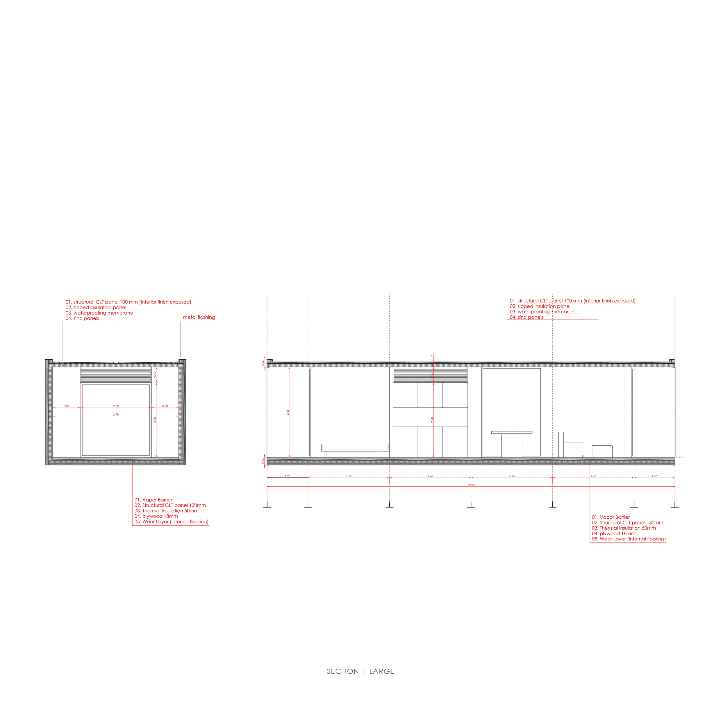
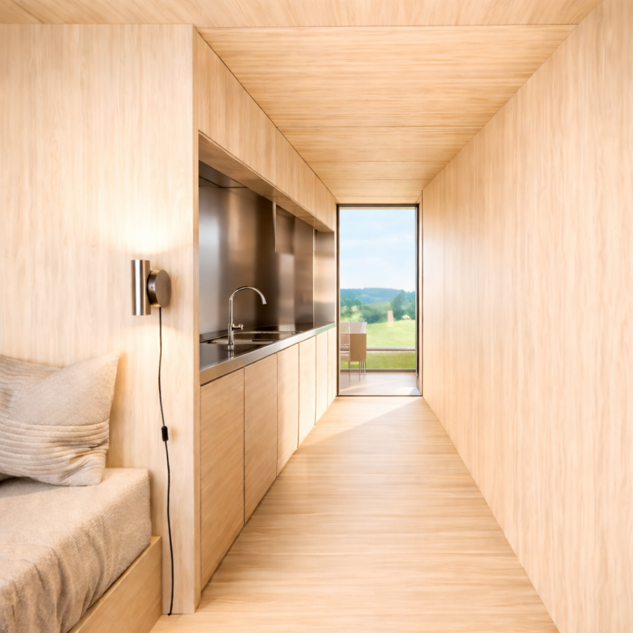

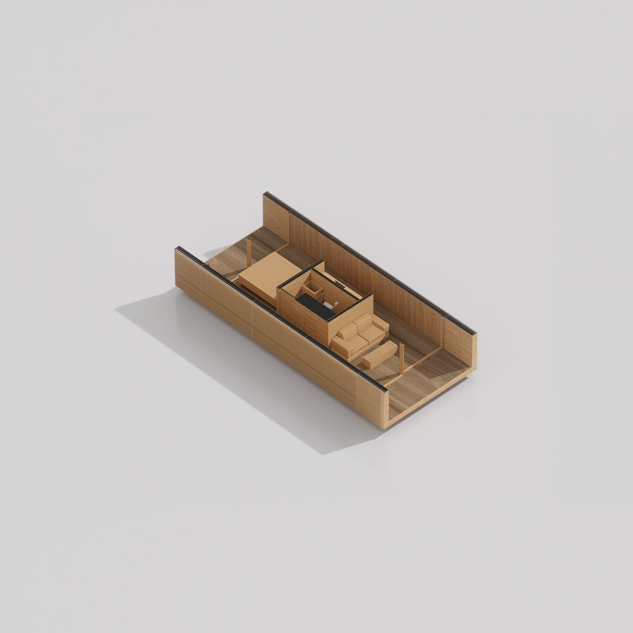
The system is organized through the linear aggregation of modular units, defined as Tubes, with dimensions of 2.40 m in width and 4.05 m in length. Each unit operates simultaneously as structure and space, accommodating a primary use such as sleeping, hygiene, cooking, dining, or living. Their sequence produces a continuous interior, where use is defined by position rather than enclosure, and where space unfolds through progression.
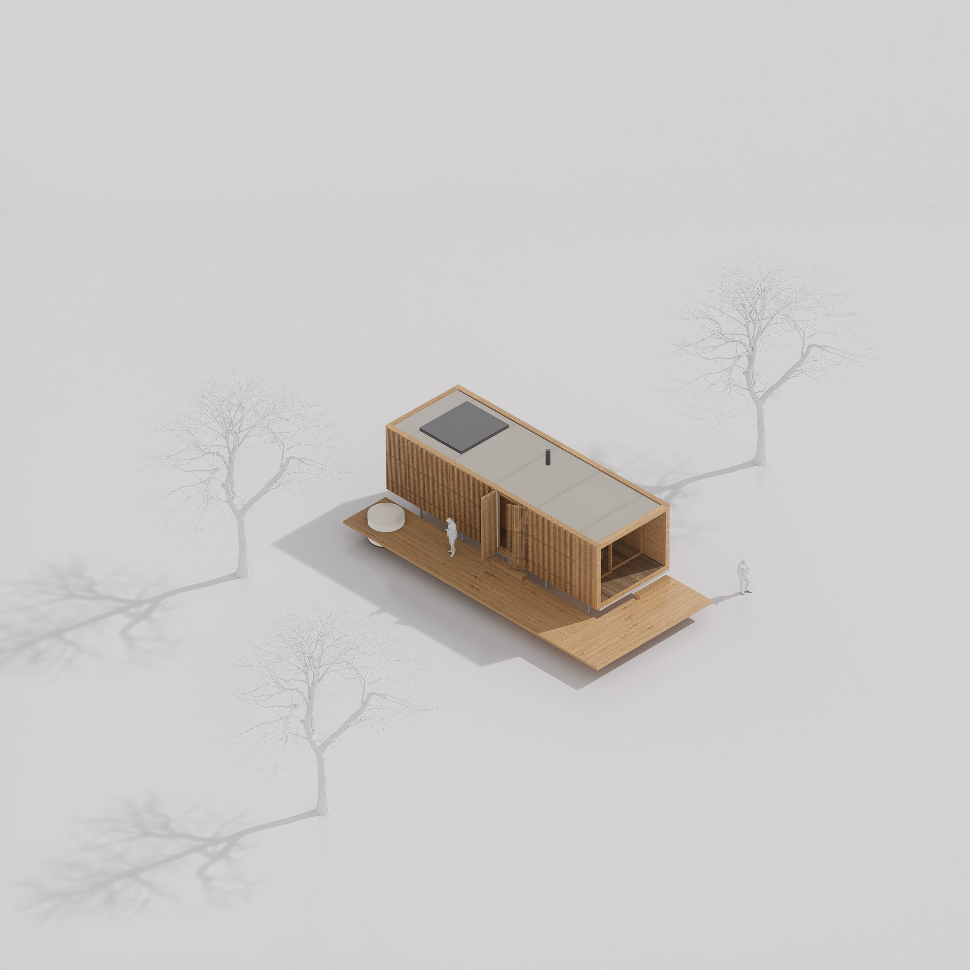
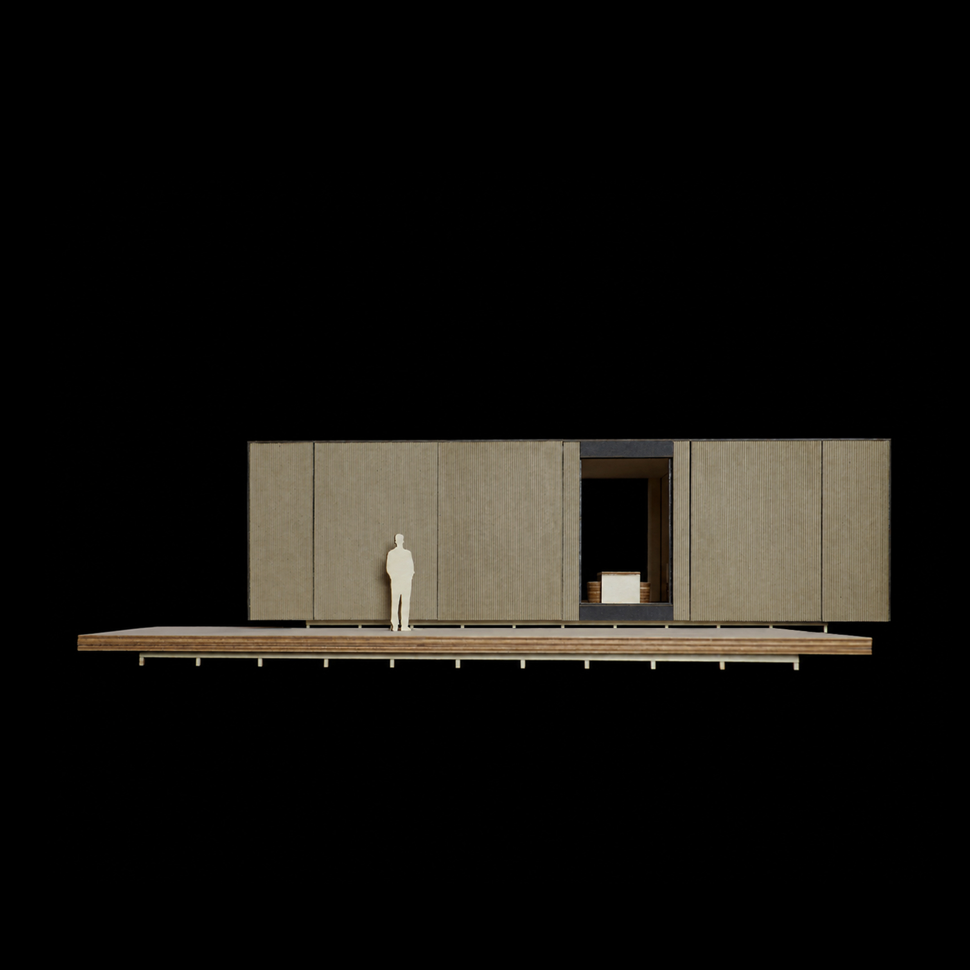
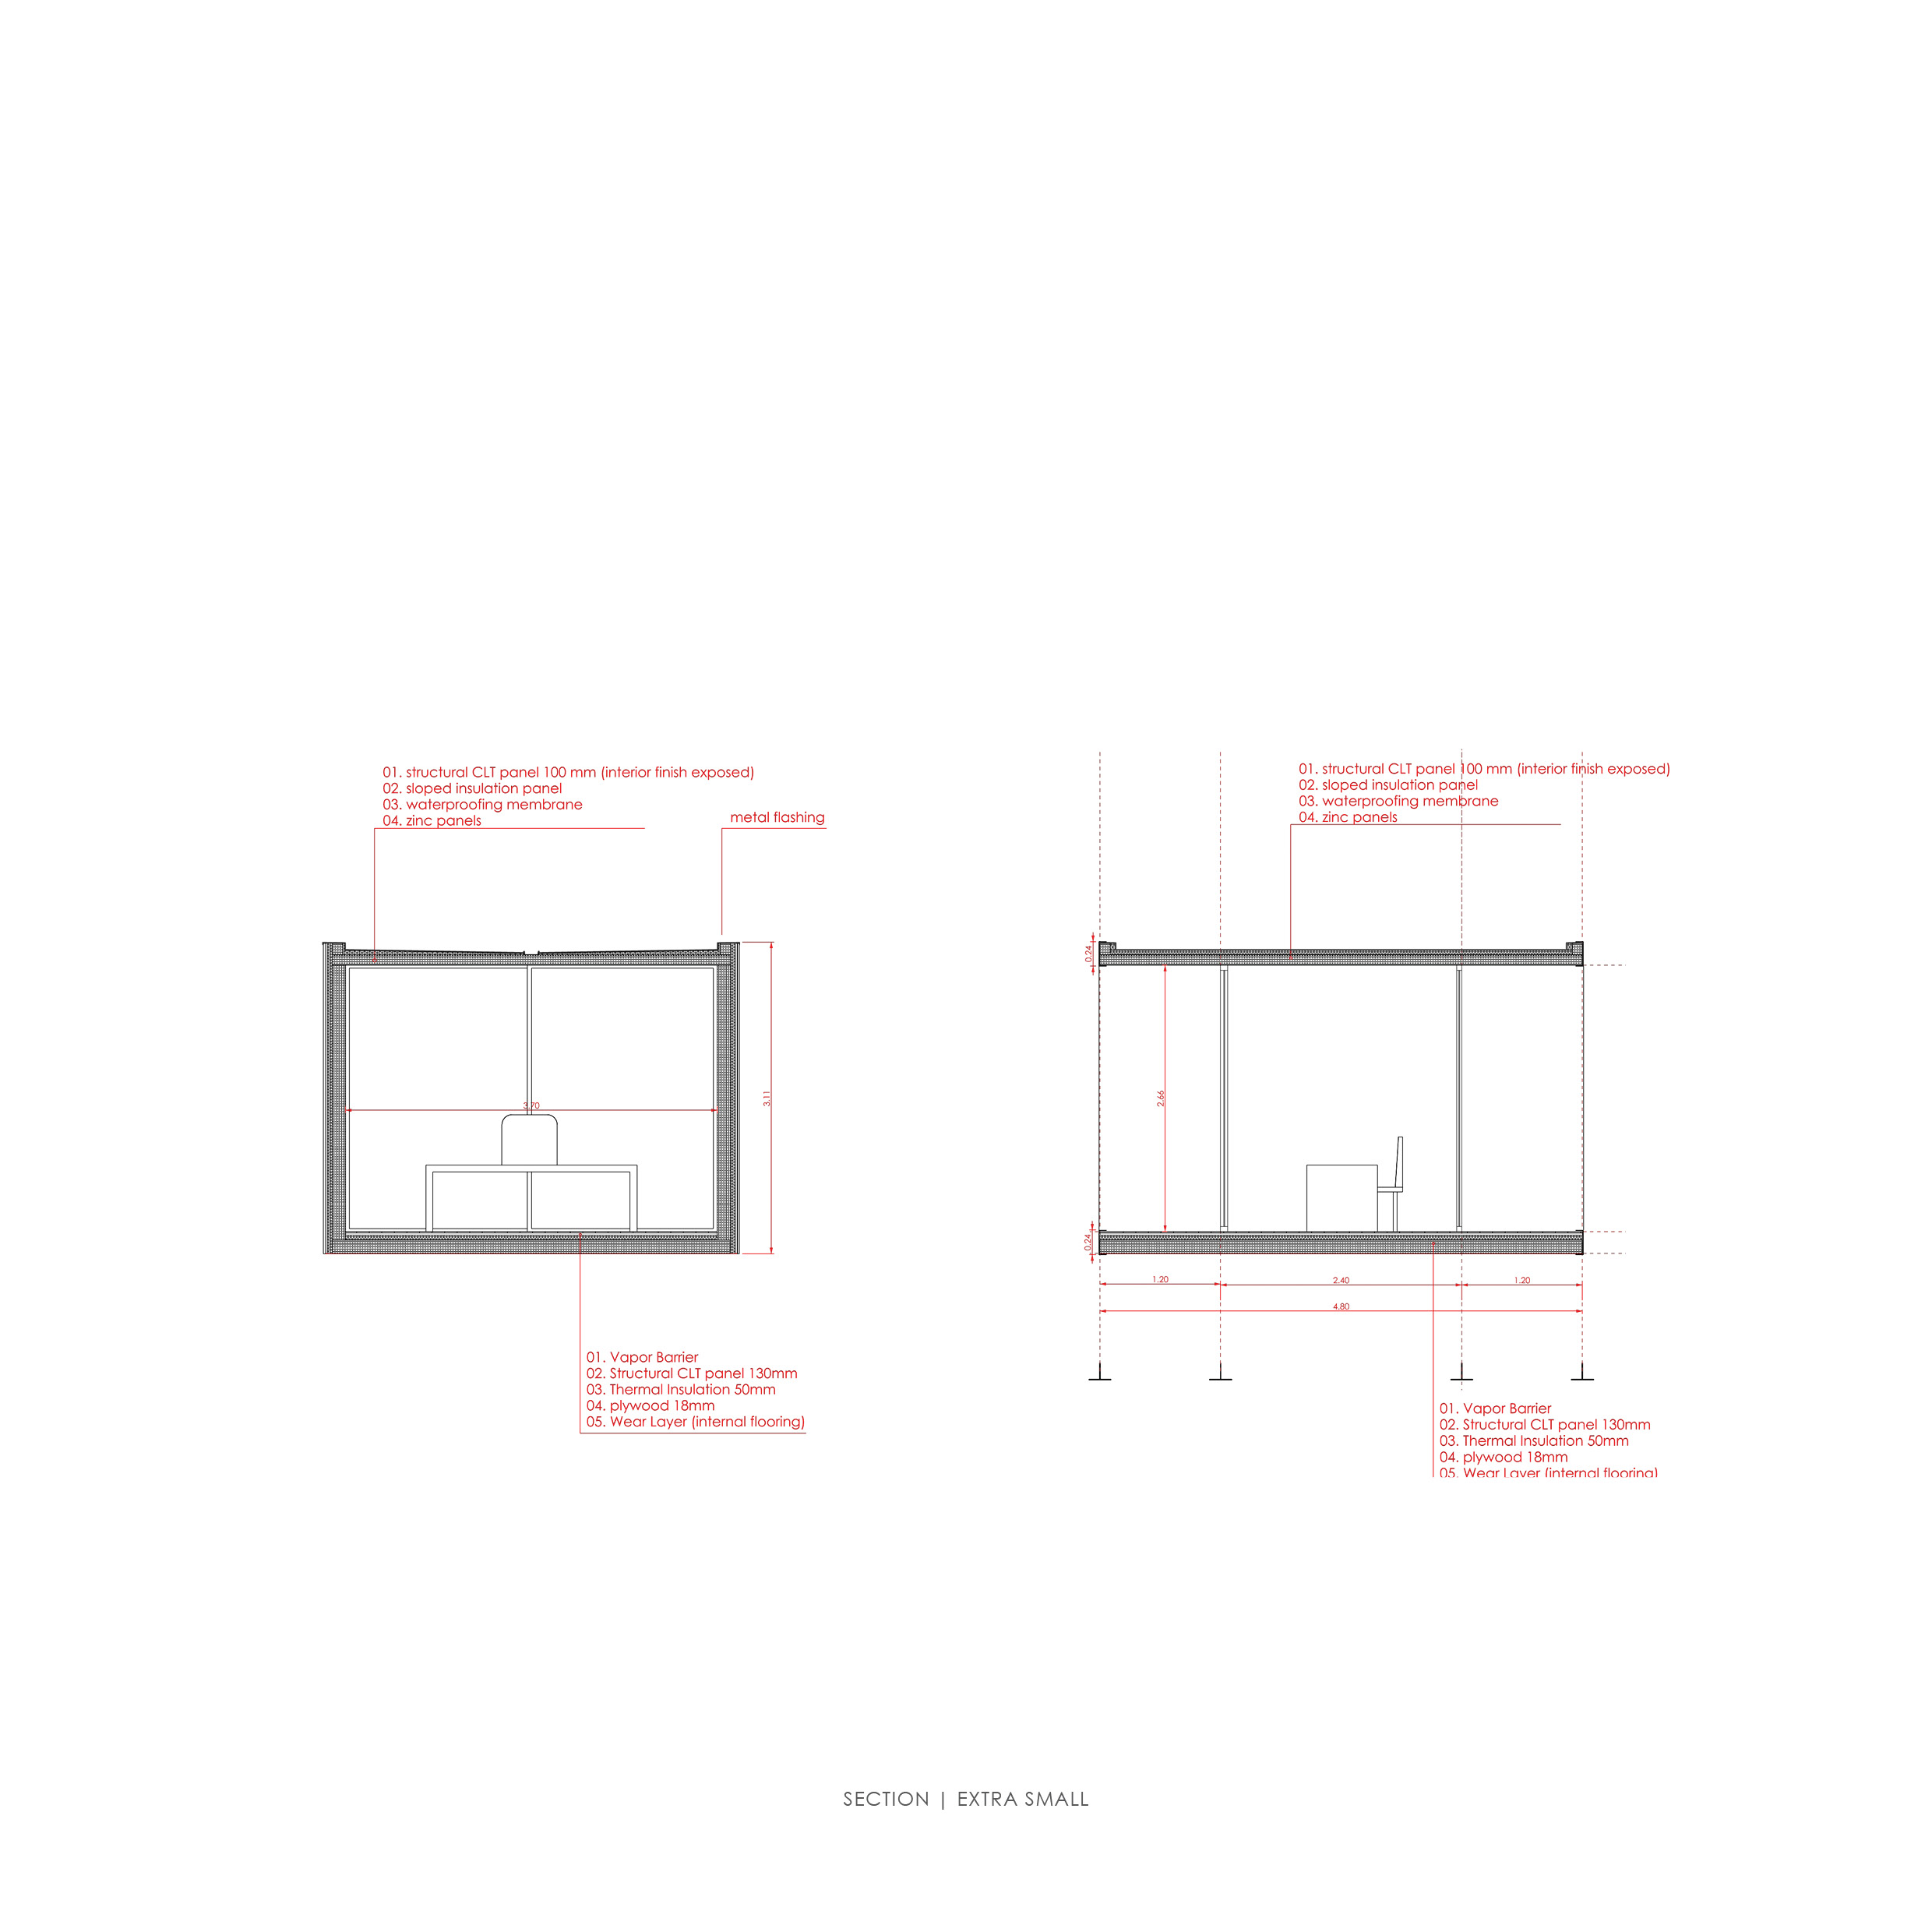
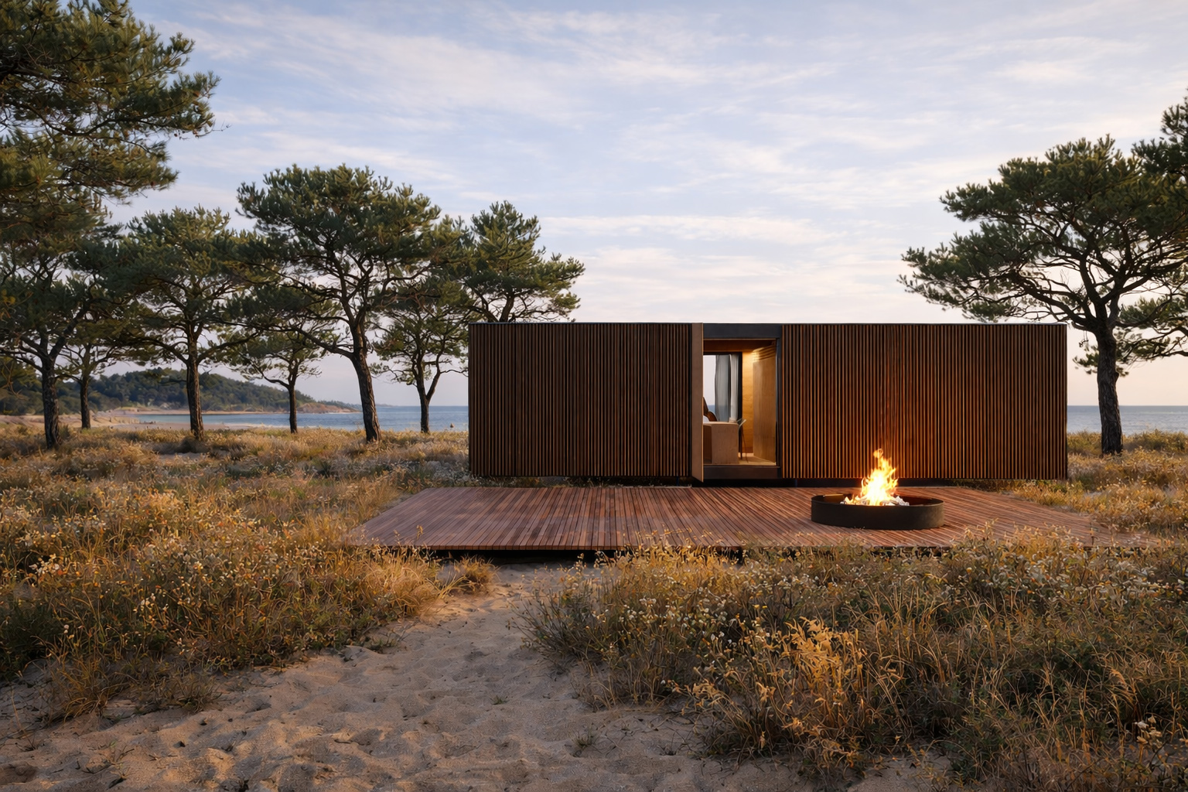
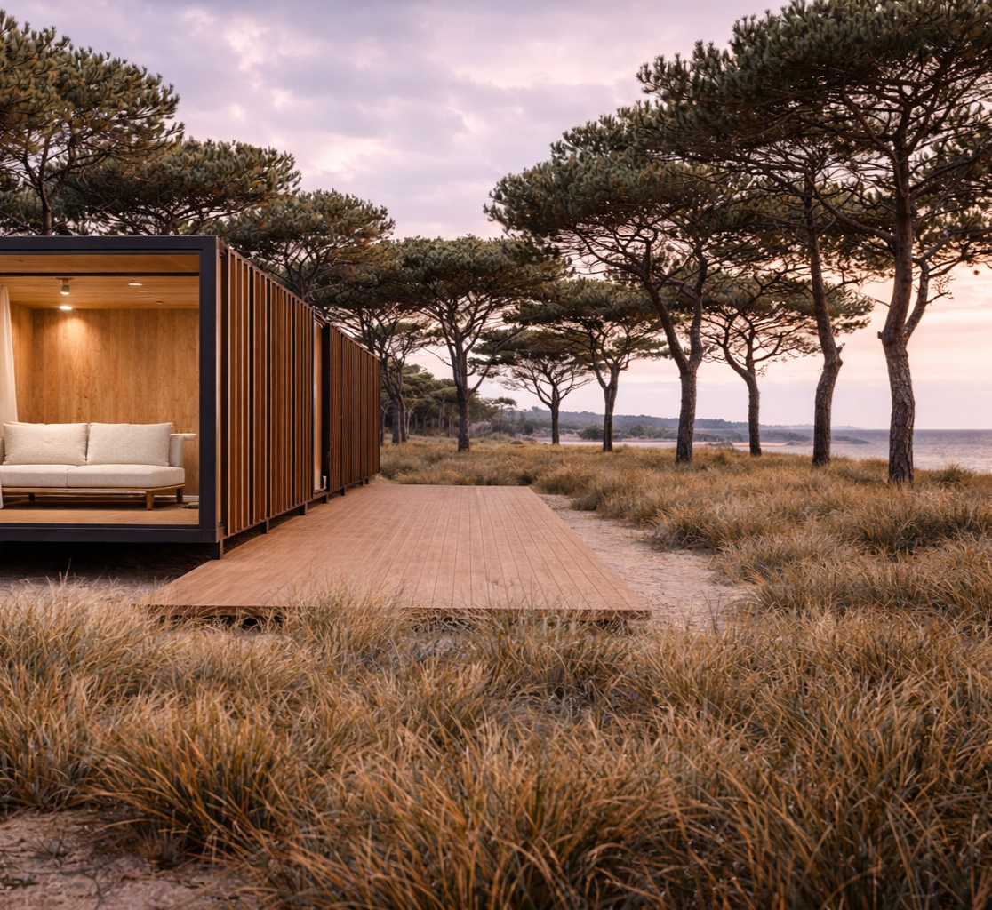
Three dwelling types are derived from this system: small (19 sqm), medium (29 sqm), and large (49 sqm). Each is generated through the addition of units, maintaining a constant section. Variation occurs through length and sequence. Openings are positioned to regulate light, enable cross ventilation, and frame the landscape, establishing a direct relation between interior and exterior.
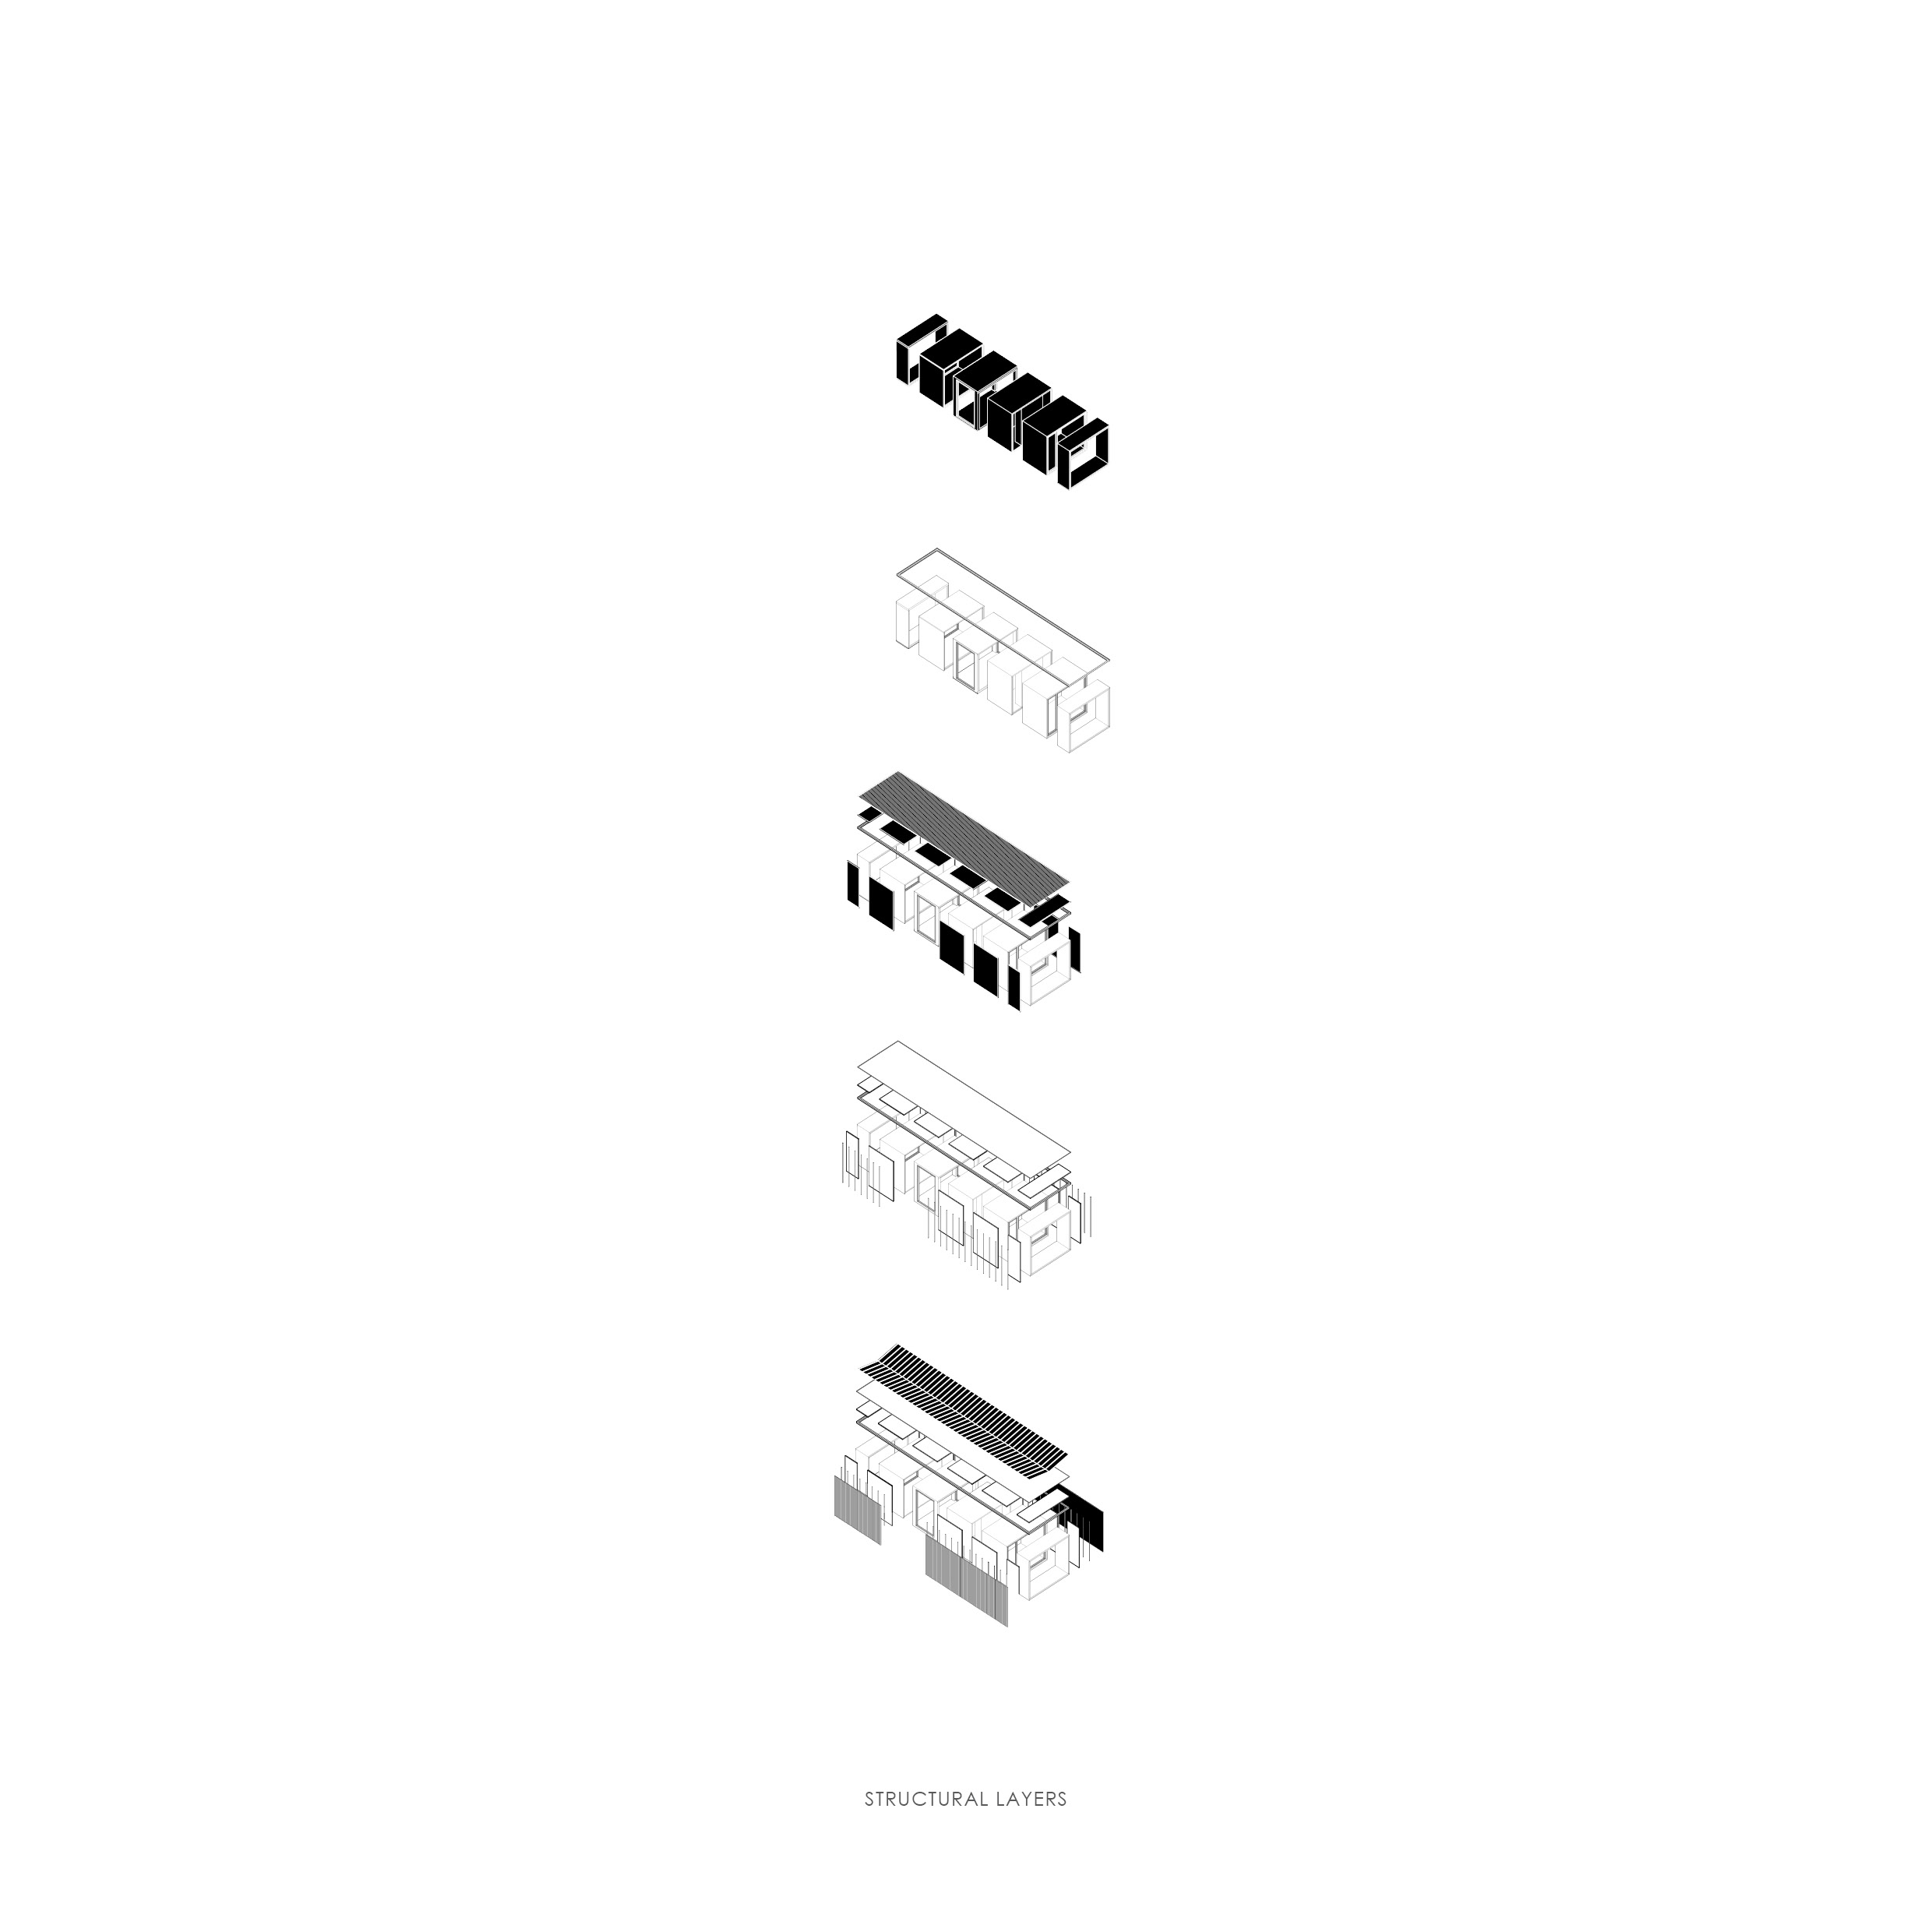
The structure is based on CLT and is produced as a volumetric prefabricated unit. Each cabin is delivered as a complete element, minimizing intervention on site and reducing construction to assembly. Foundation systems vary according to ground conditions, from reversible ground screws to concrete plinths, supporting adaptation to different terrains.
Material expression is calibrated in relation to context. The system accommodates variation according to environmental and cultural conditions while maintaining a consistent constructive logic. Prefabrication is defined as an architectural system. It produces controlled variation, where each configuration is articulated through its relation to site, orientation, and use.
Architecture today operates within a condition already articulated in early twentieth-century industrial design, where the relation between quantity and quality became central, particularly within the Bauhaus discourse. Rather than being resolved, this relation was restructured through the integration of design and industrial production. Within this framework, increased quantity was aligned with improved quality. The project operates within this condition at the scale of construction, where design engages industrial processes as a means to articulate the relation between production and quality.
Architects: P4architecture
Design Team: Alkiviadis Pyliotis, Evangelos Fokialis, Konstantinos Pyliotis, Evangelia Triantafylla
Contributors: Natasha Chatzichristodoulou
Civil Engineers Consultants: Skalos EPE
Mechanical Engineer: Manouil Kalogirou
Project Type: Private Commision
Project Year: 2026