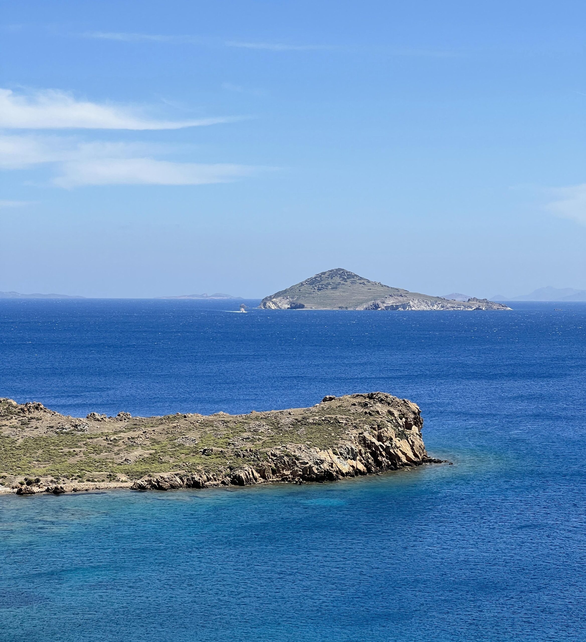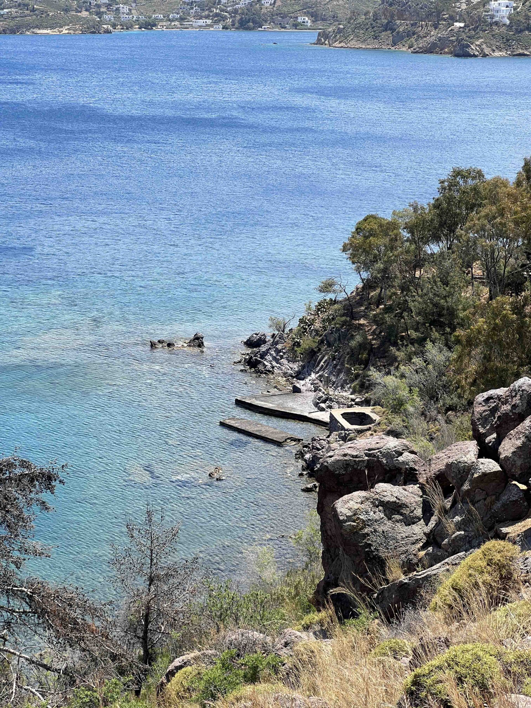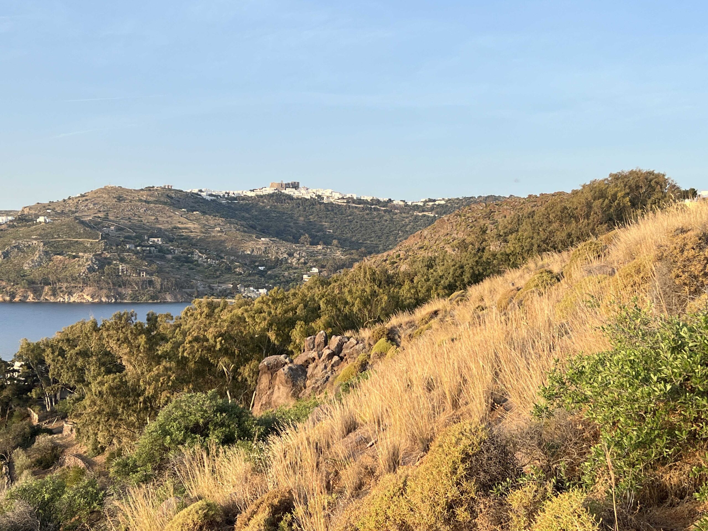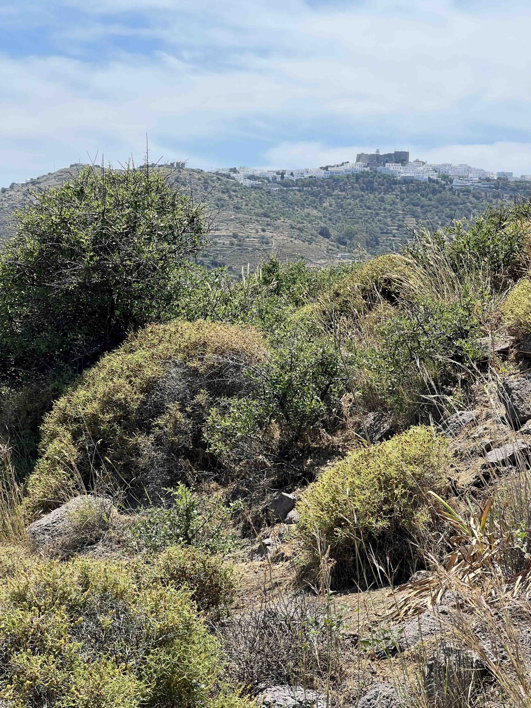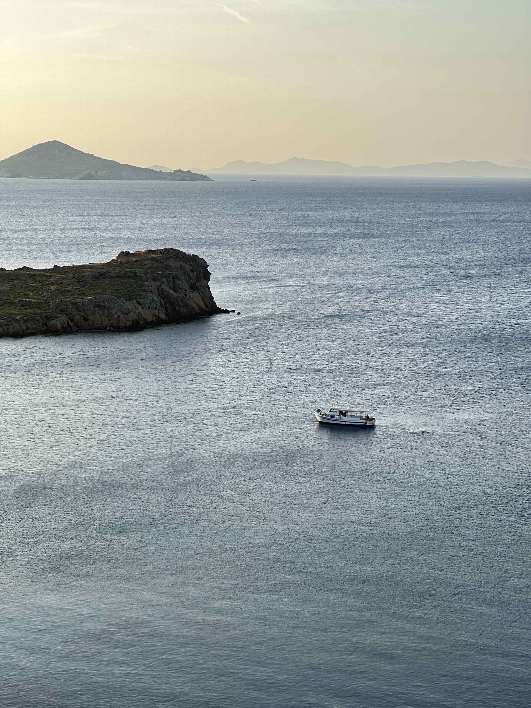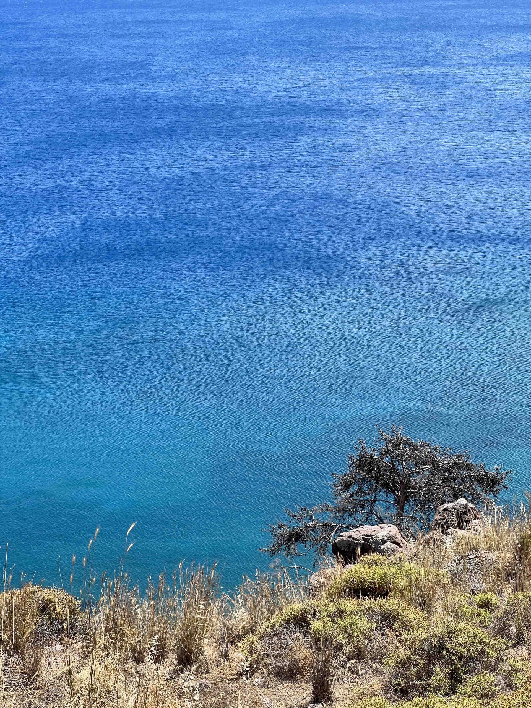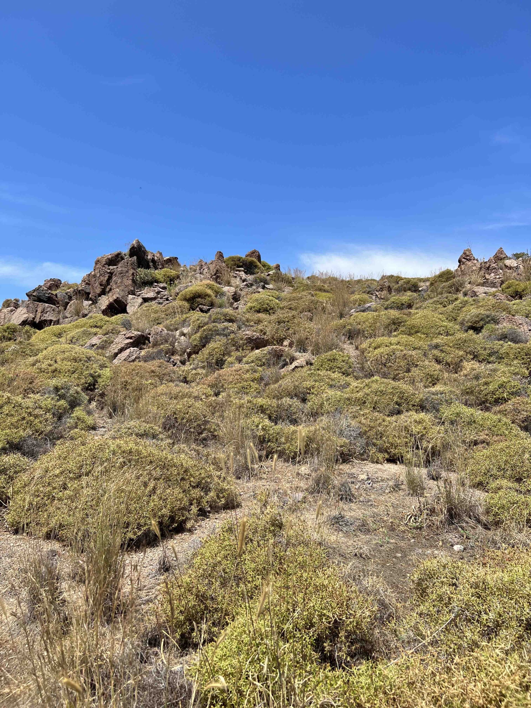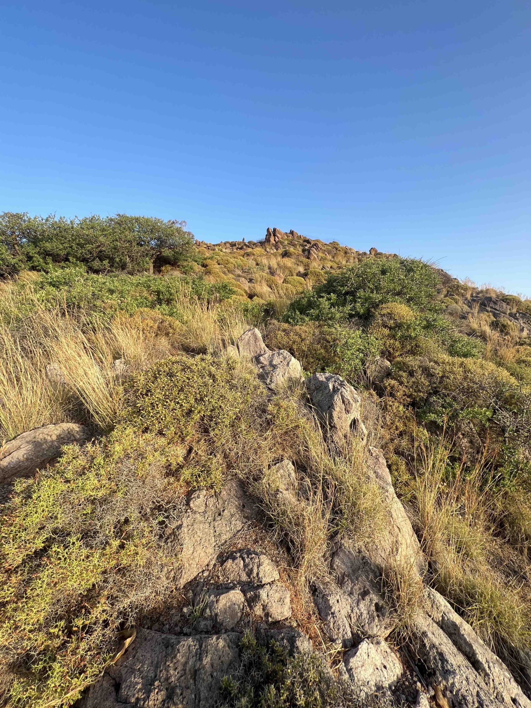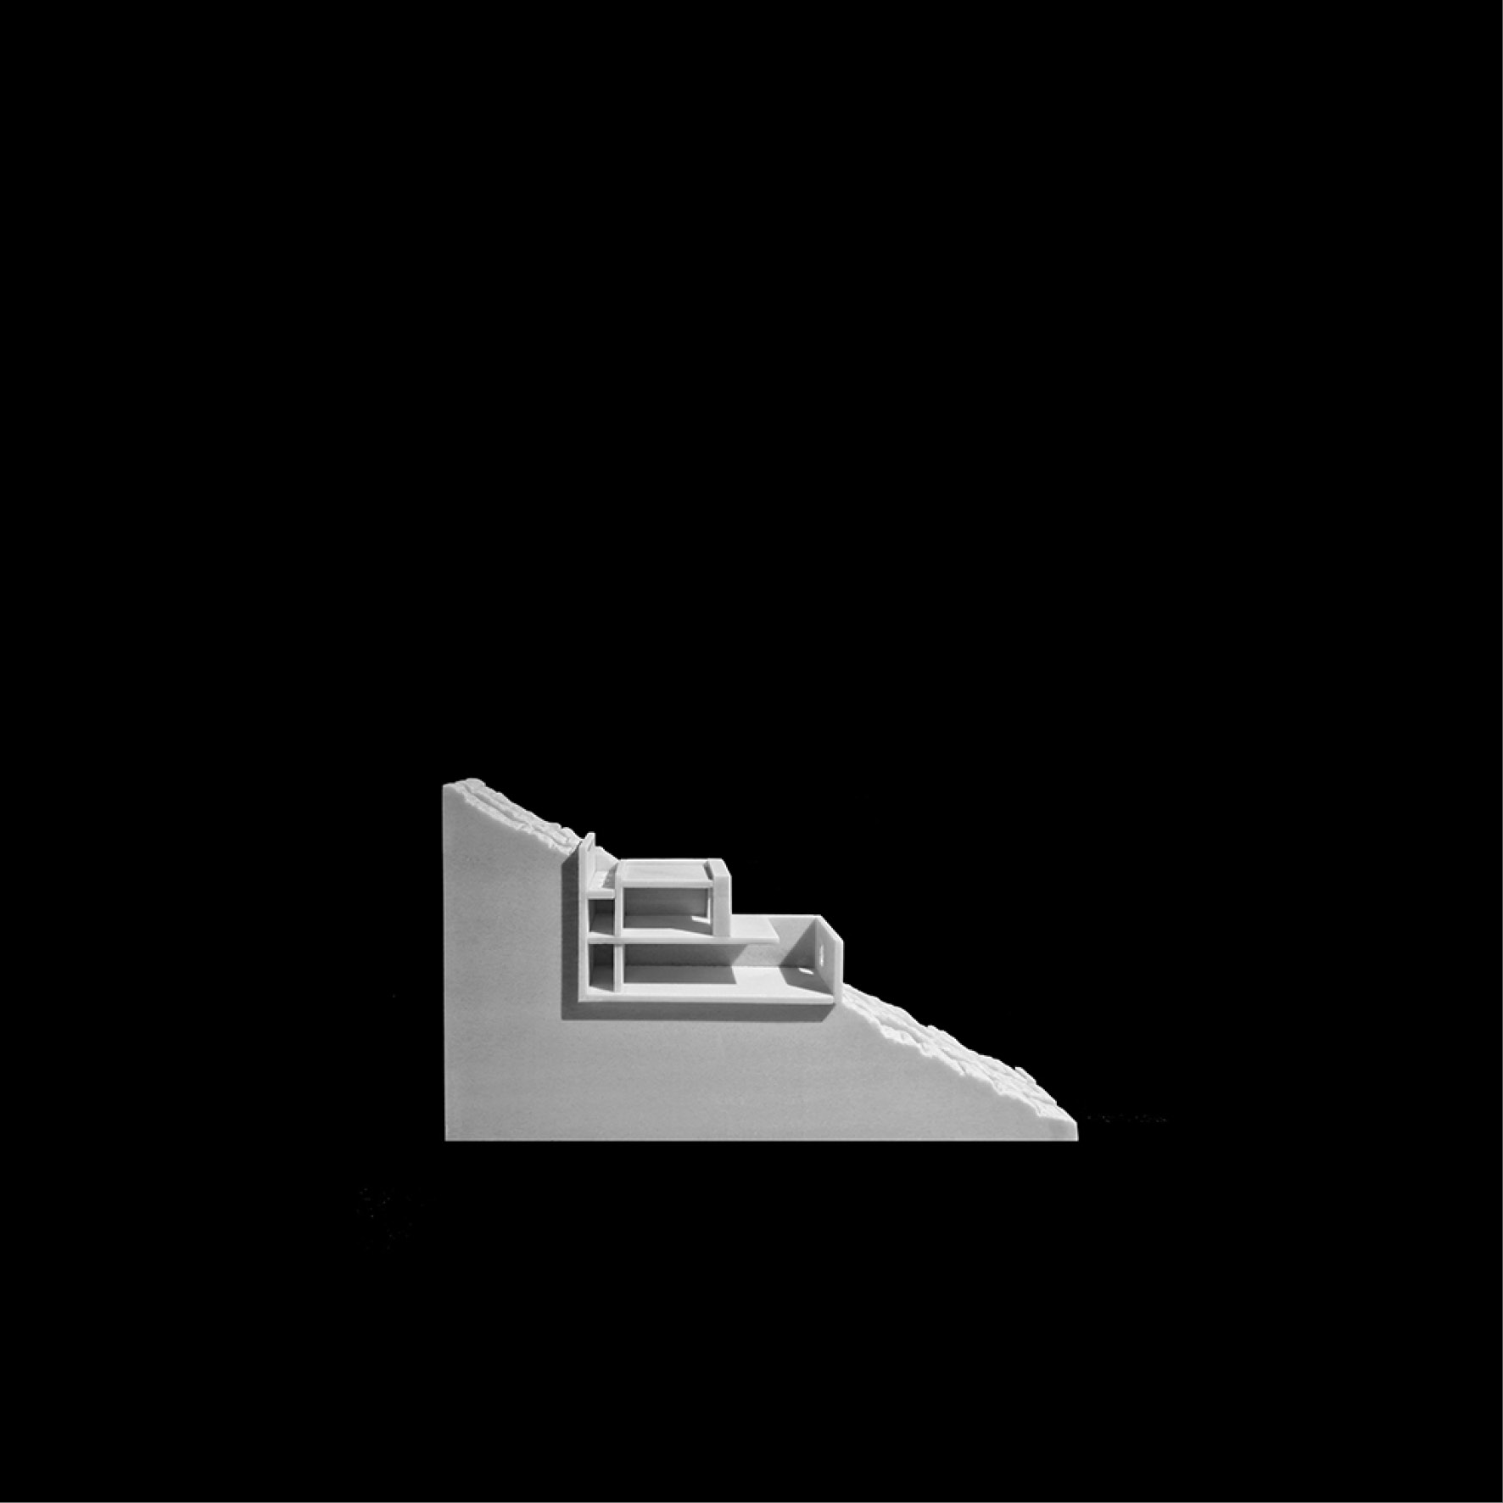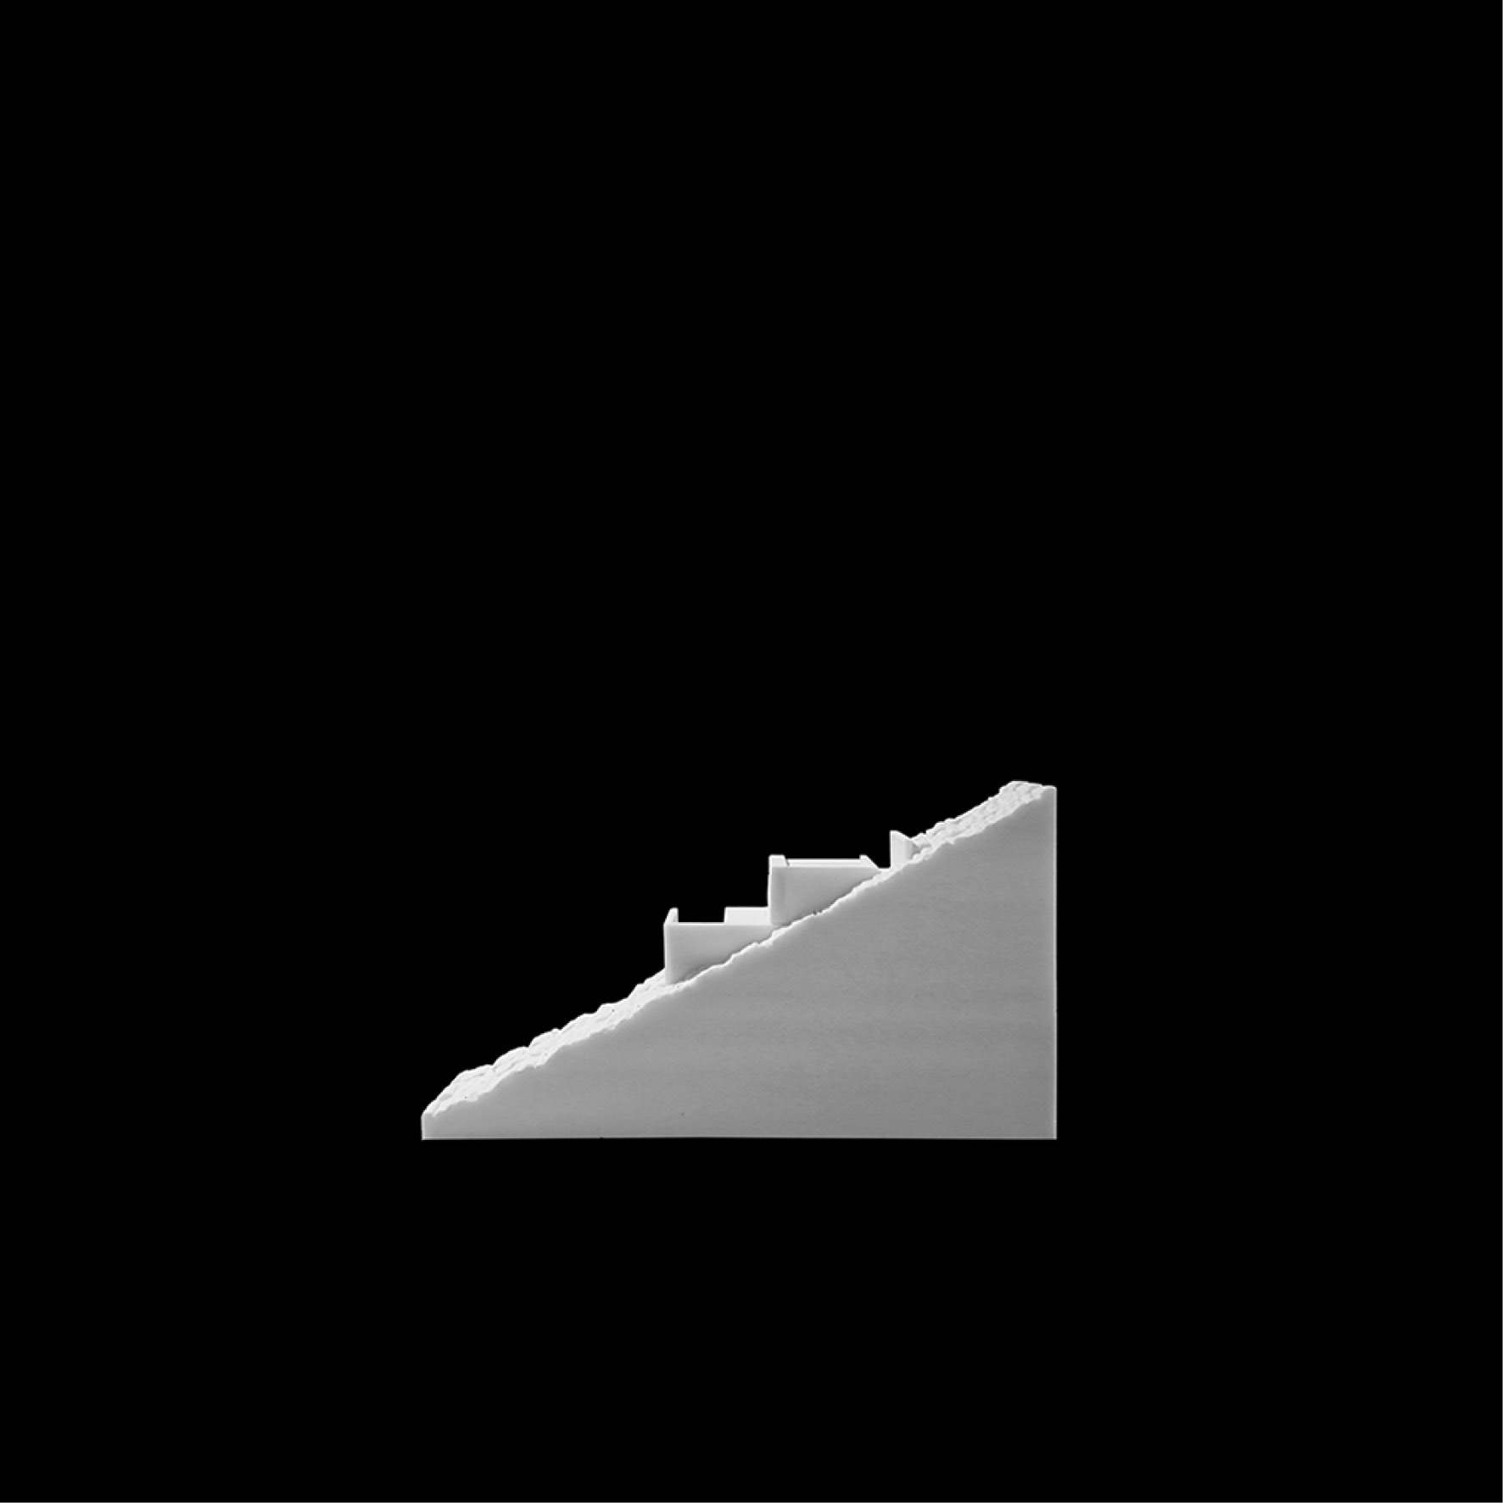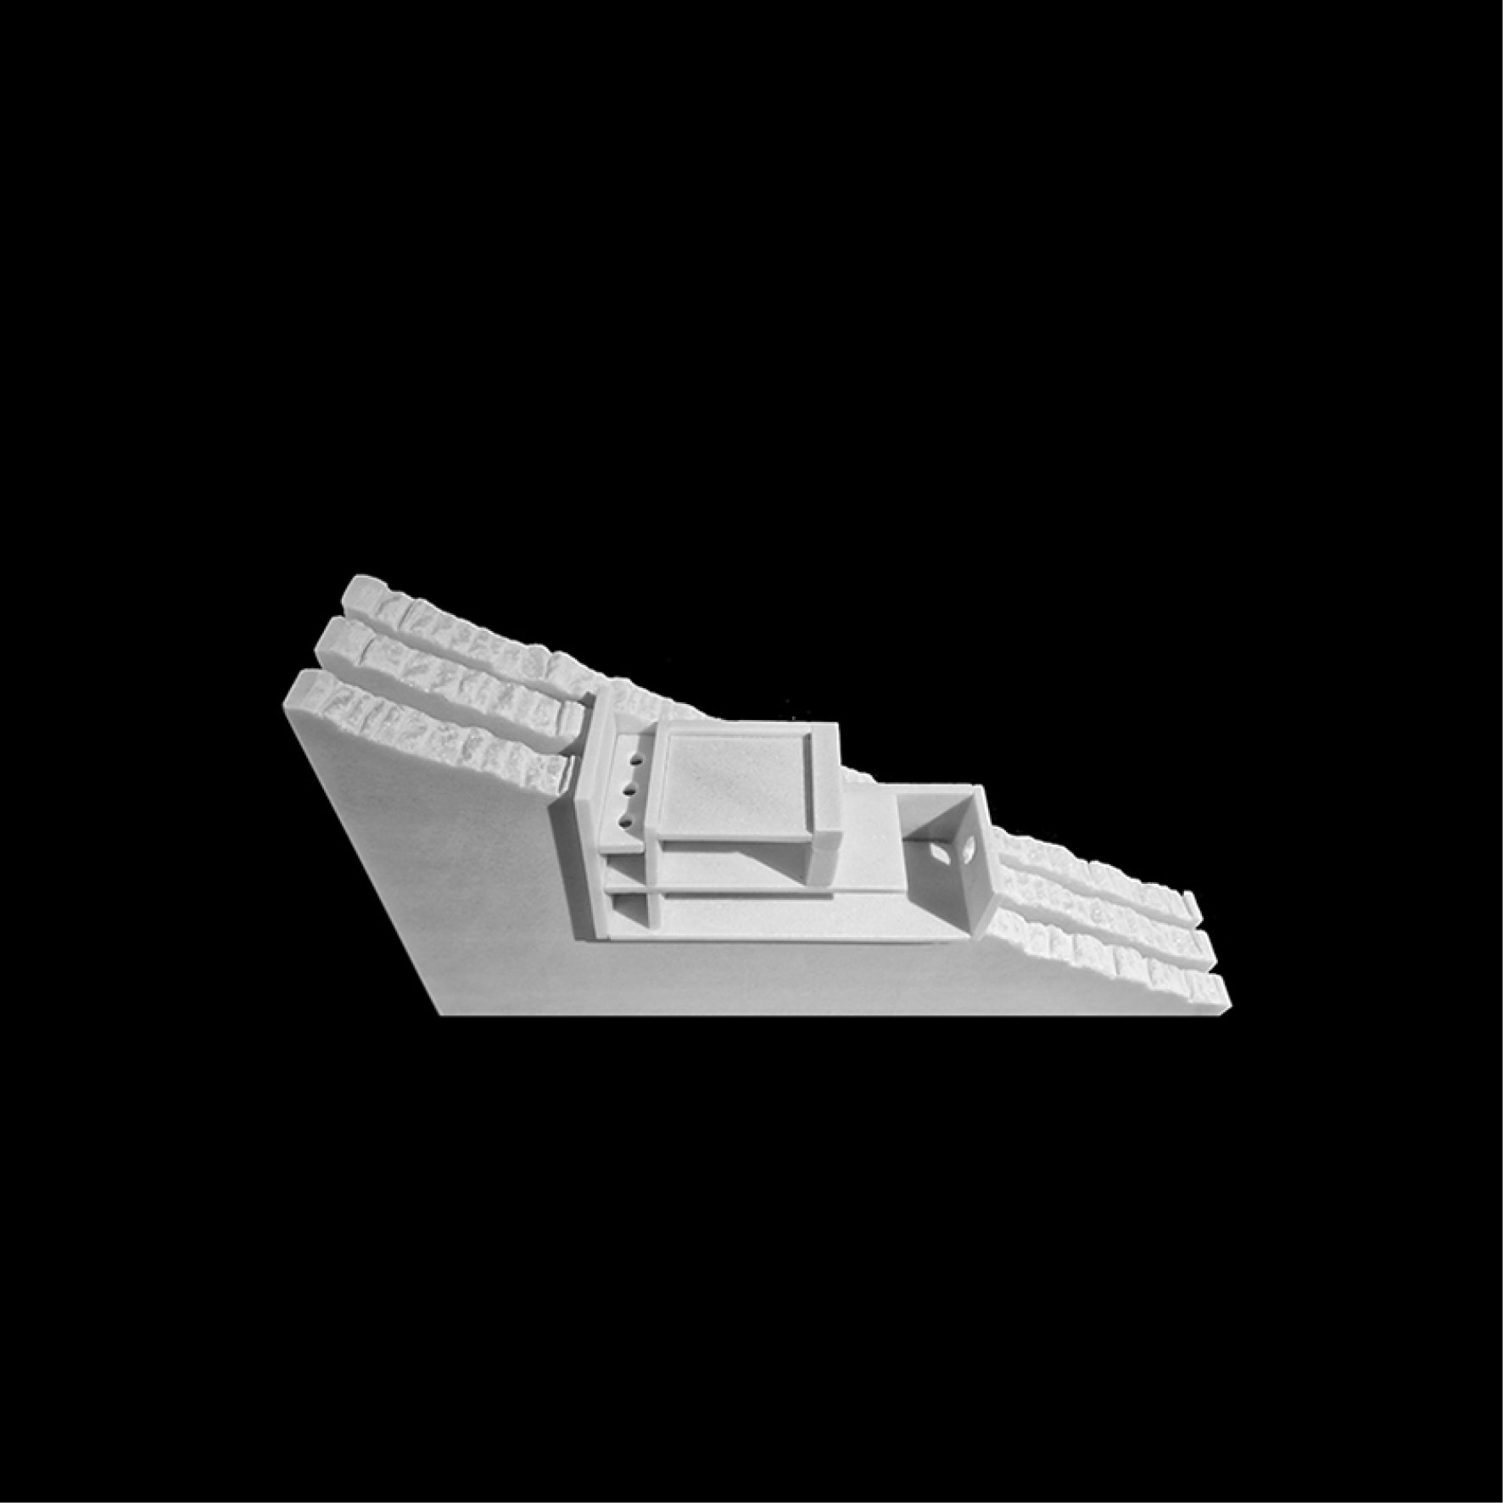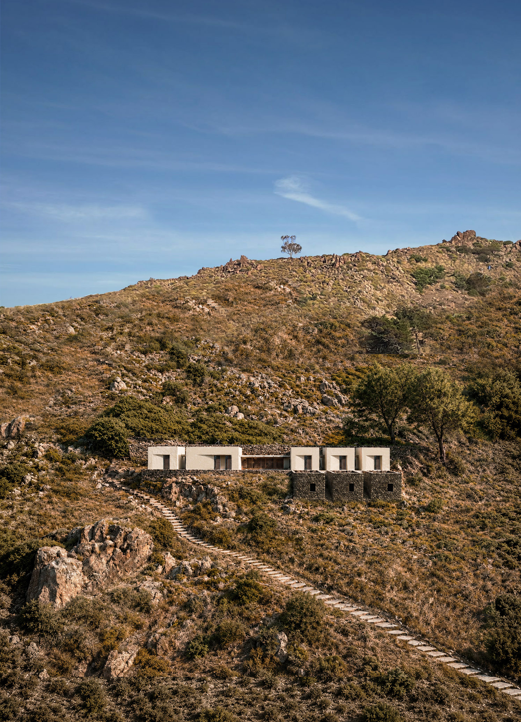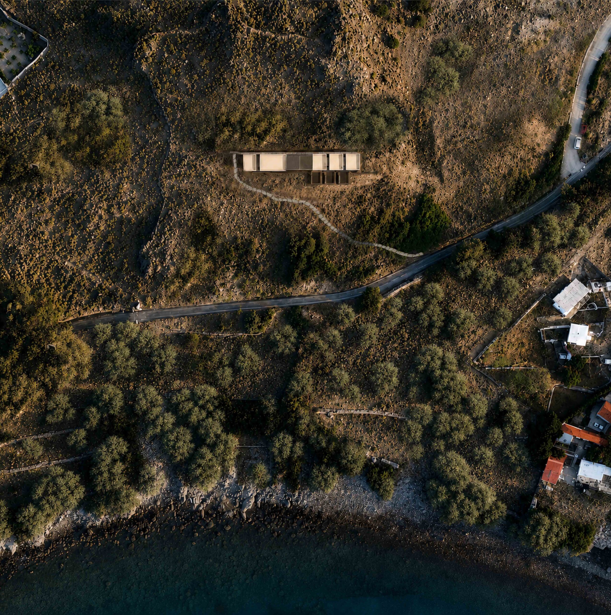
Very close to the port of Patmos, a small picturesque island in eastern Greece, a family asked us to design a dwelling on a steep coastal plot.
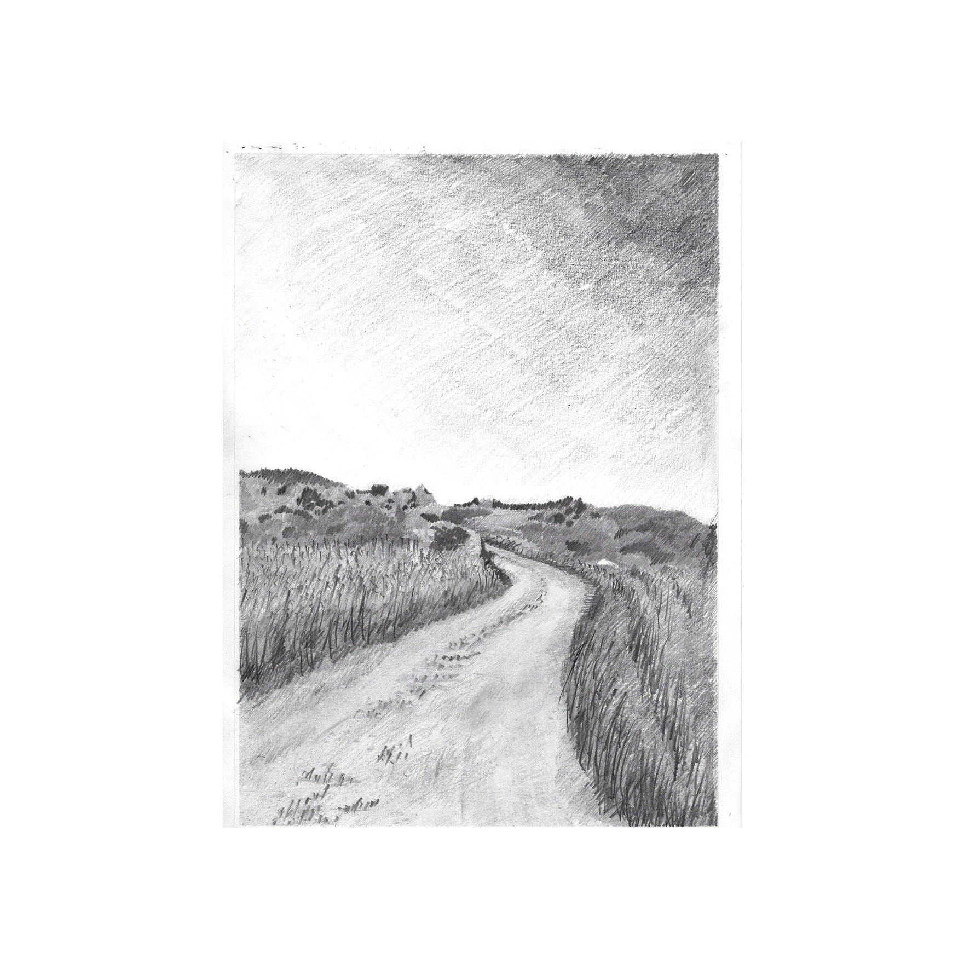
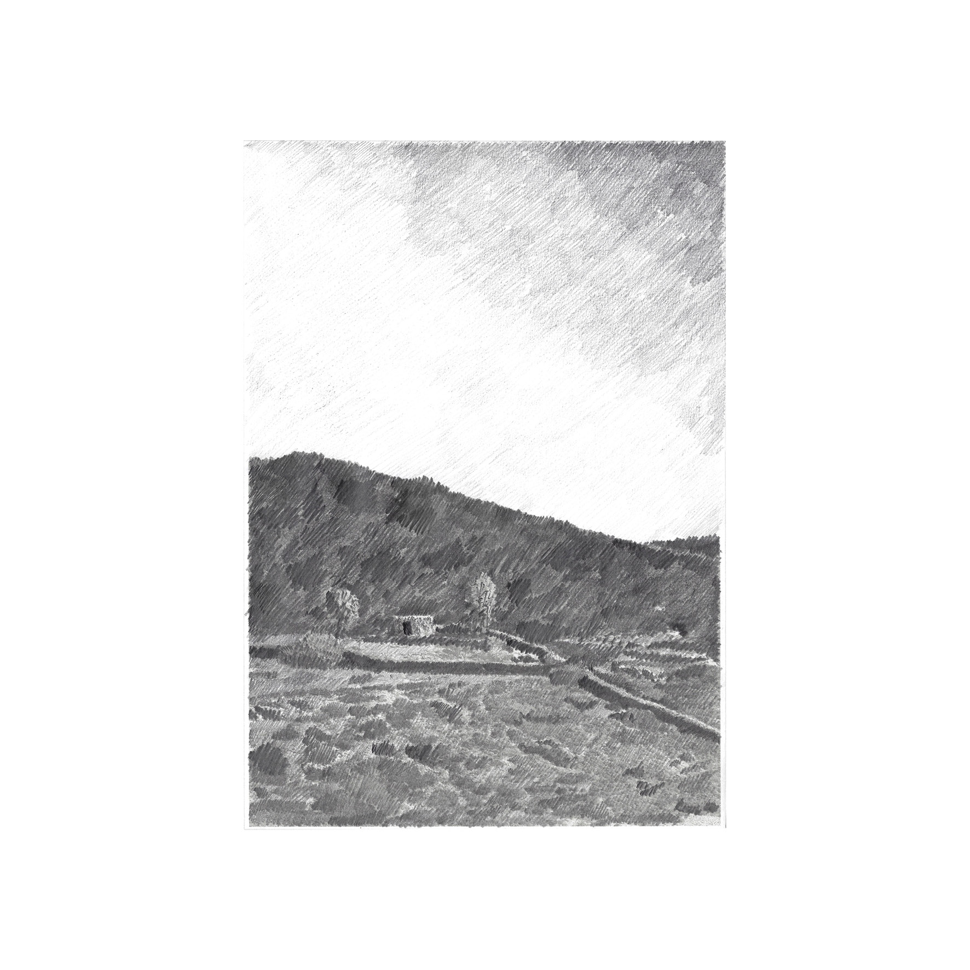
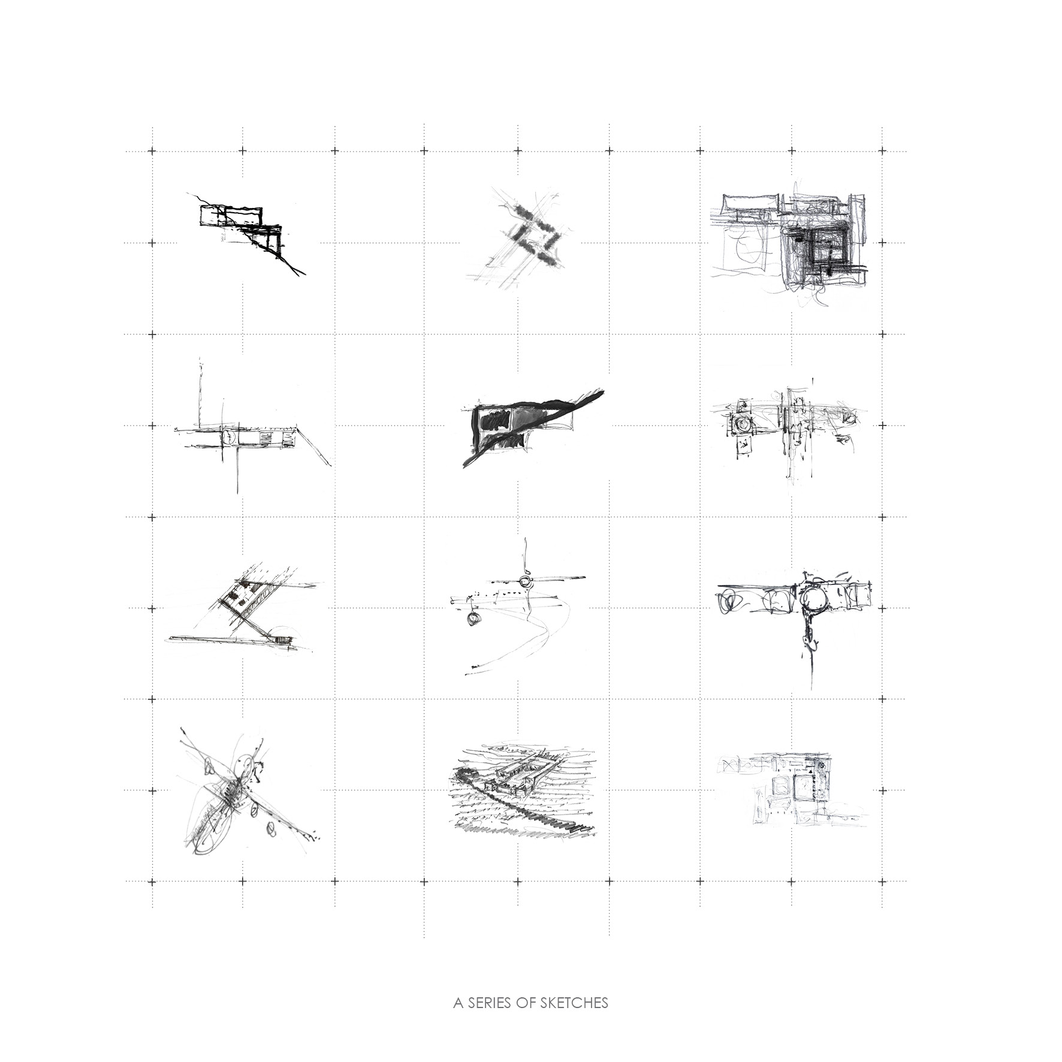
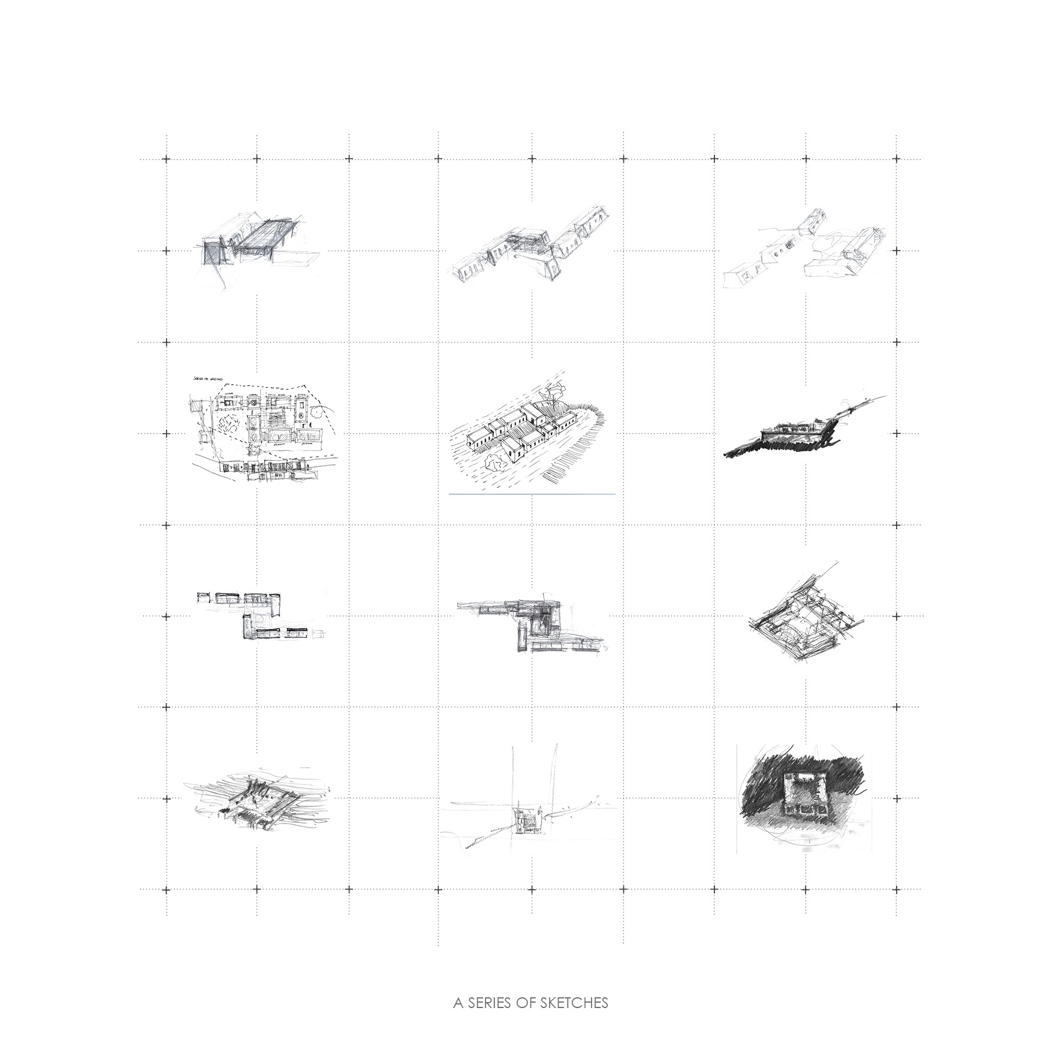
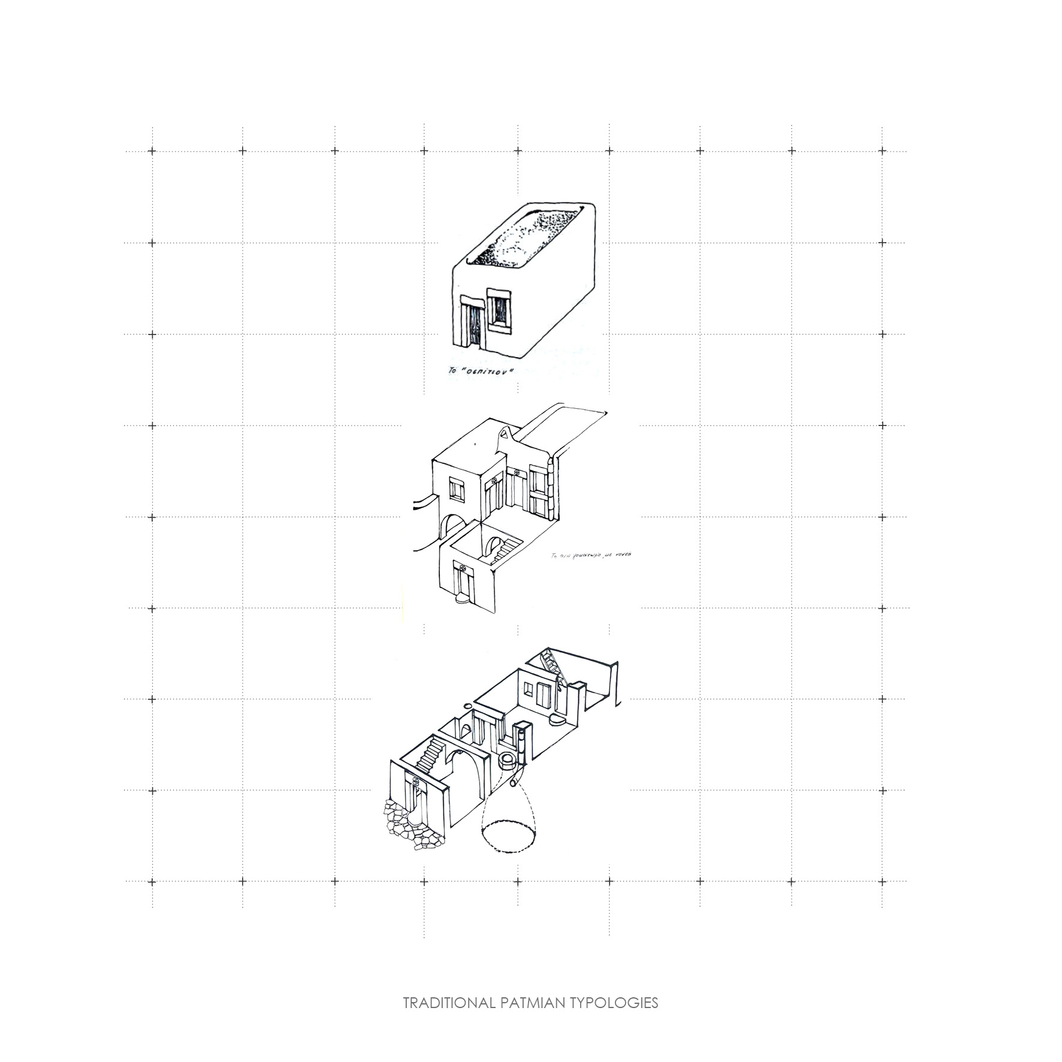
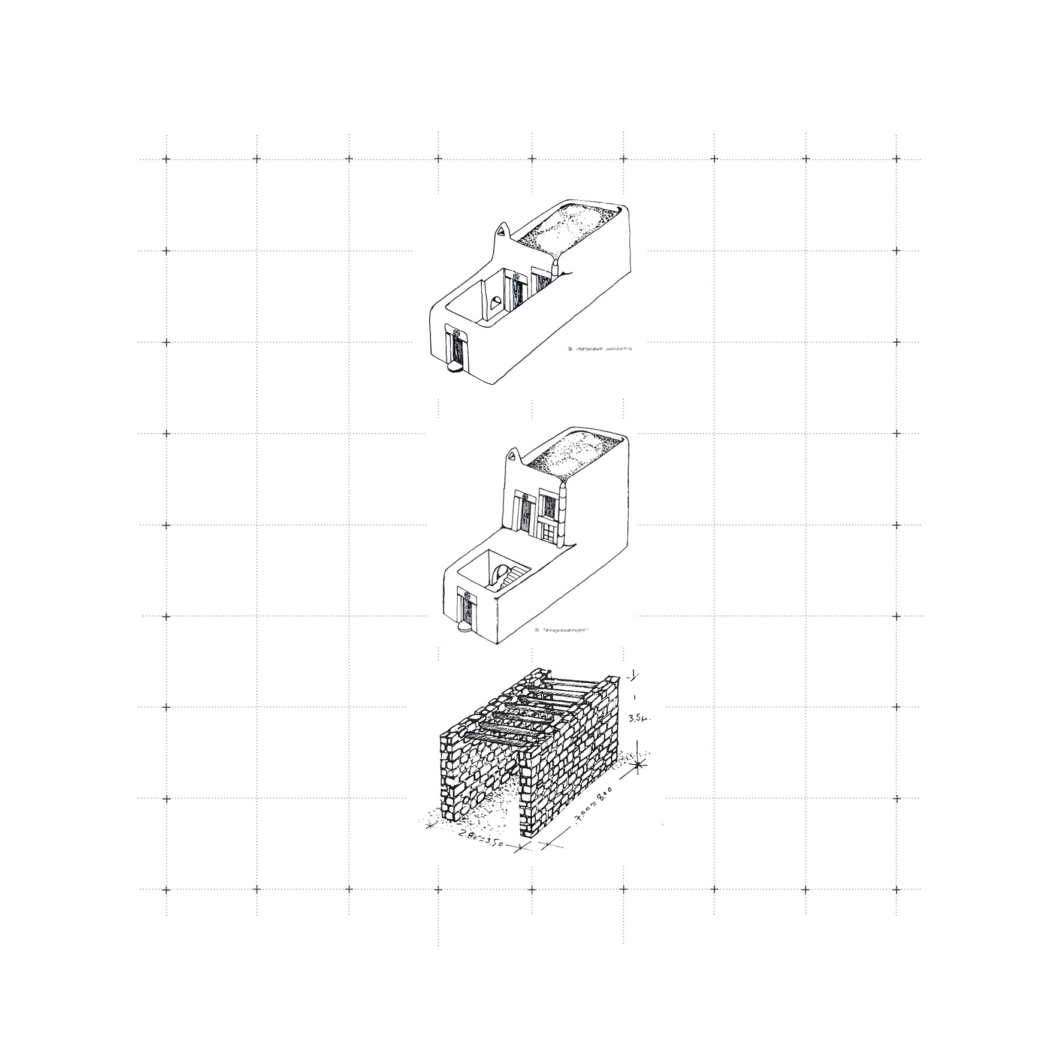
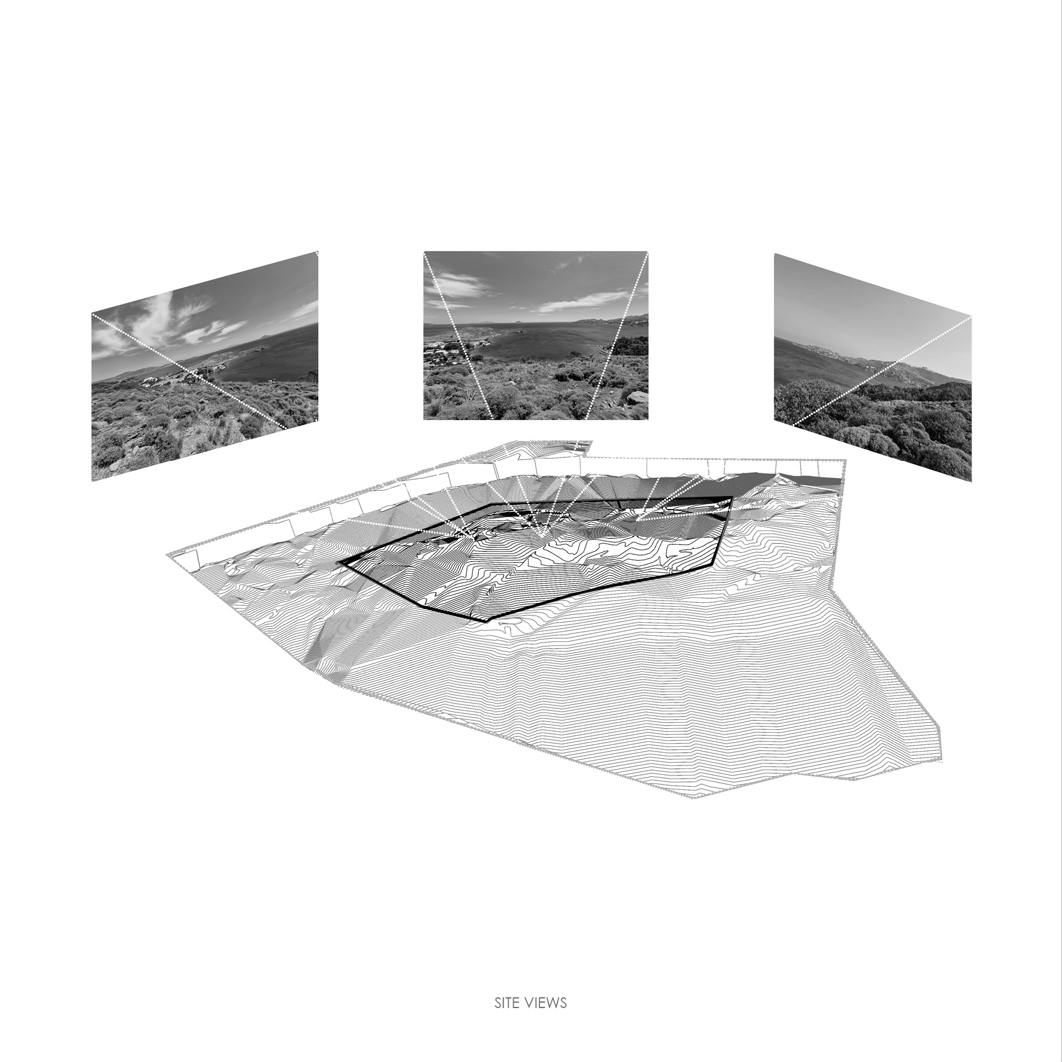
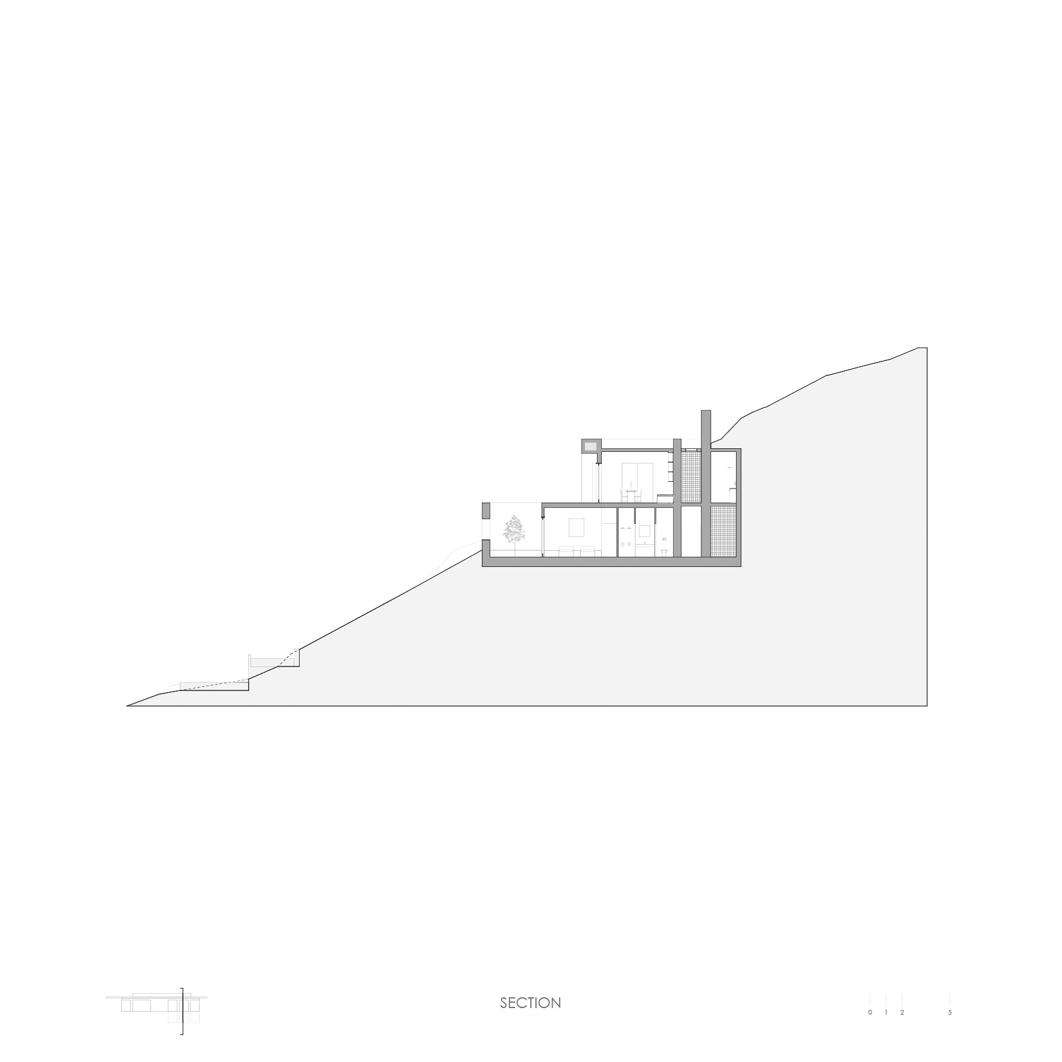
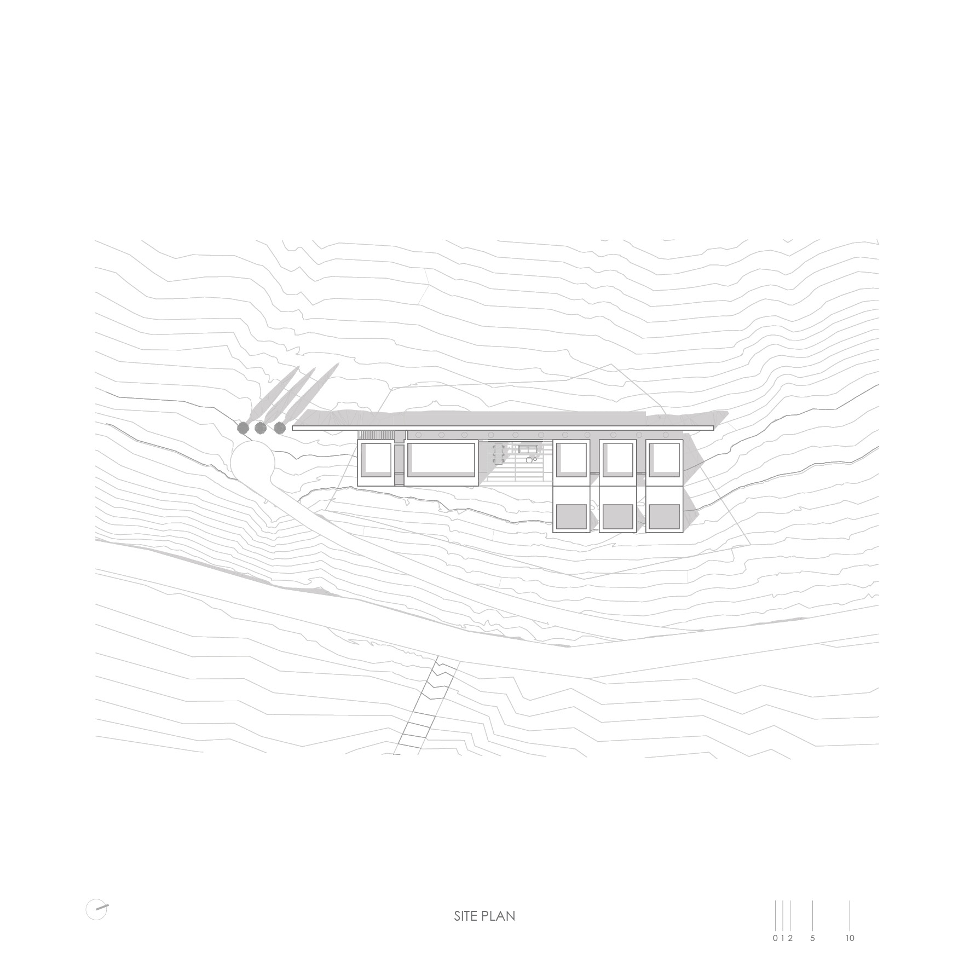
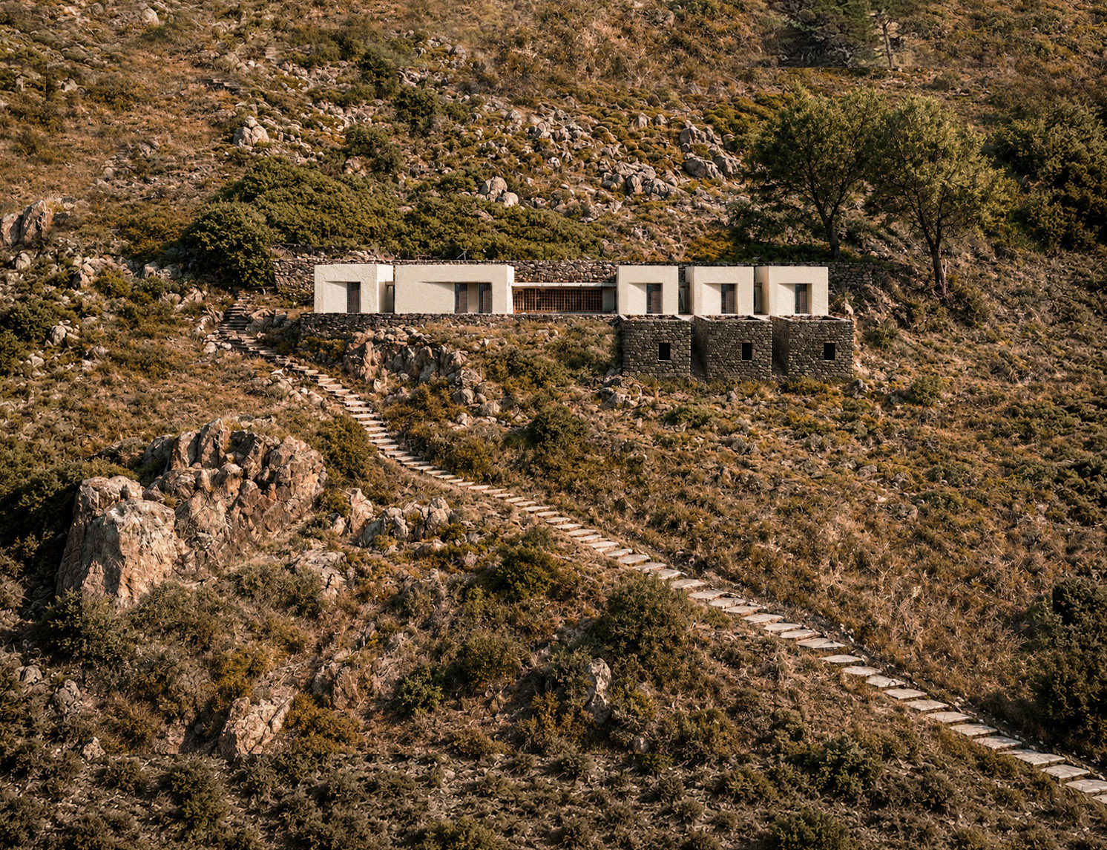
The starting point was the study of the typical Patmian house, which involved the analysis of traditional architectural layouts based on the topography, their categorization, and an understanding of traditional construction techniques. The evolution of all these elements over the last centuries laid the foundation for this proposal. Meanwhile, the plot analysis, with its outstanding 180-degree view towards the sea, the rocky landscape, the steep slope, and the strict local regulations governing volumes, formal expression, and their interrelation, played a critical role in shaping the main idea.
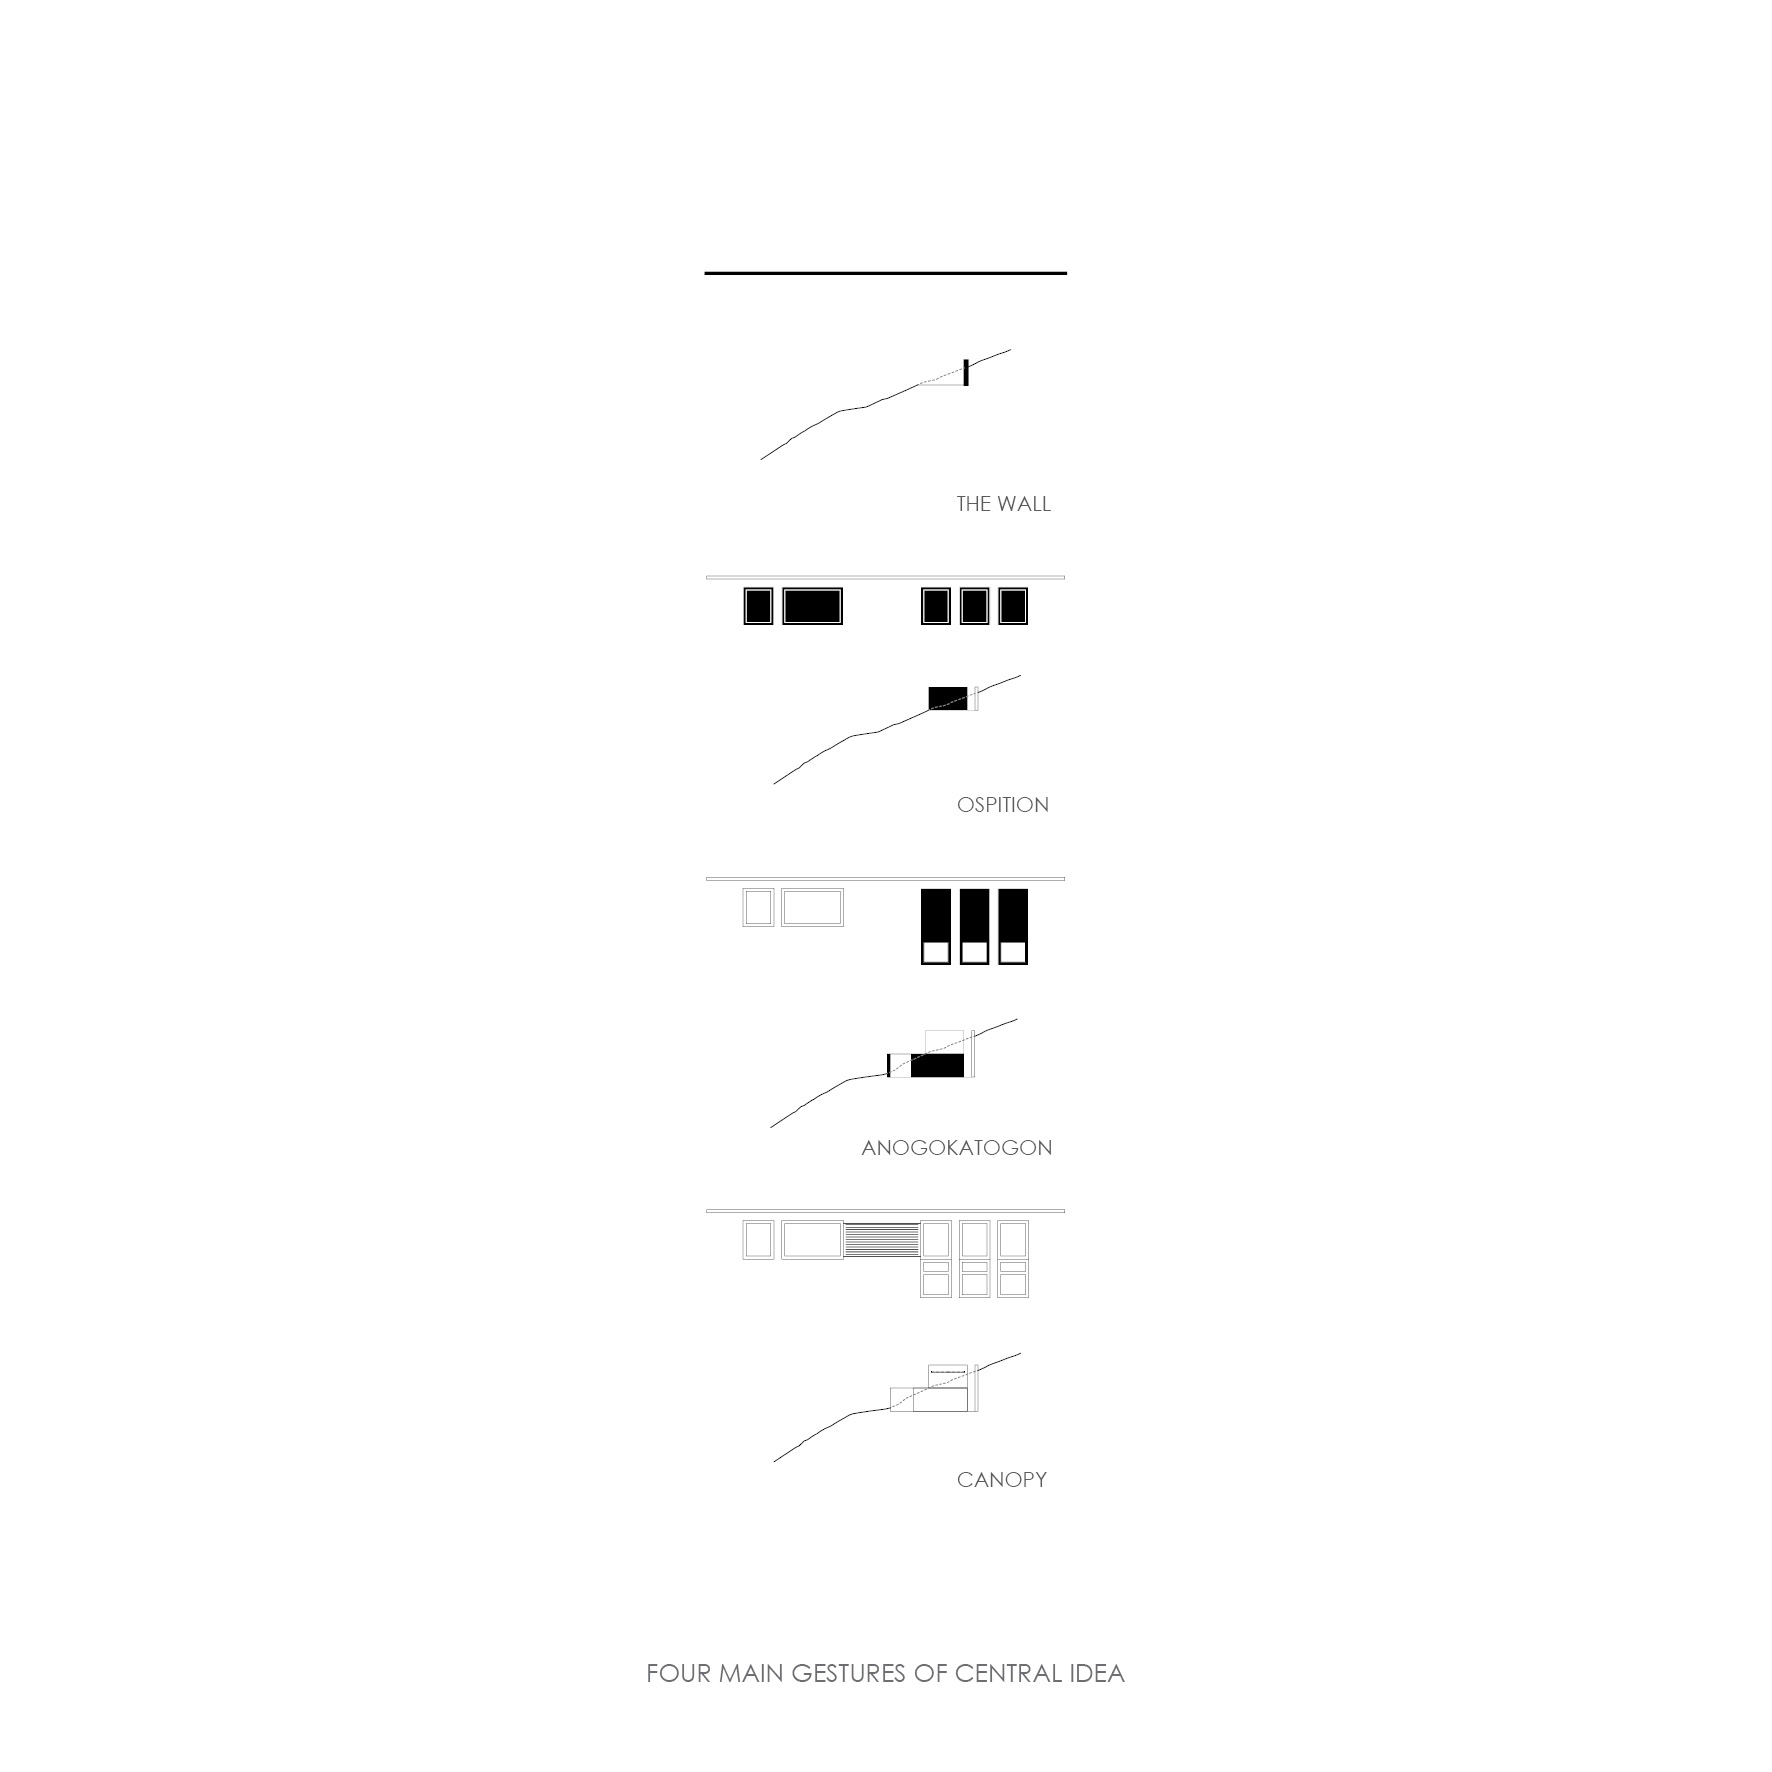
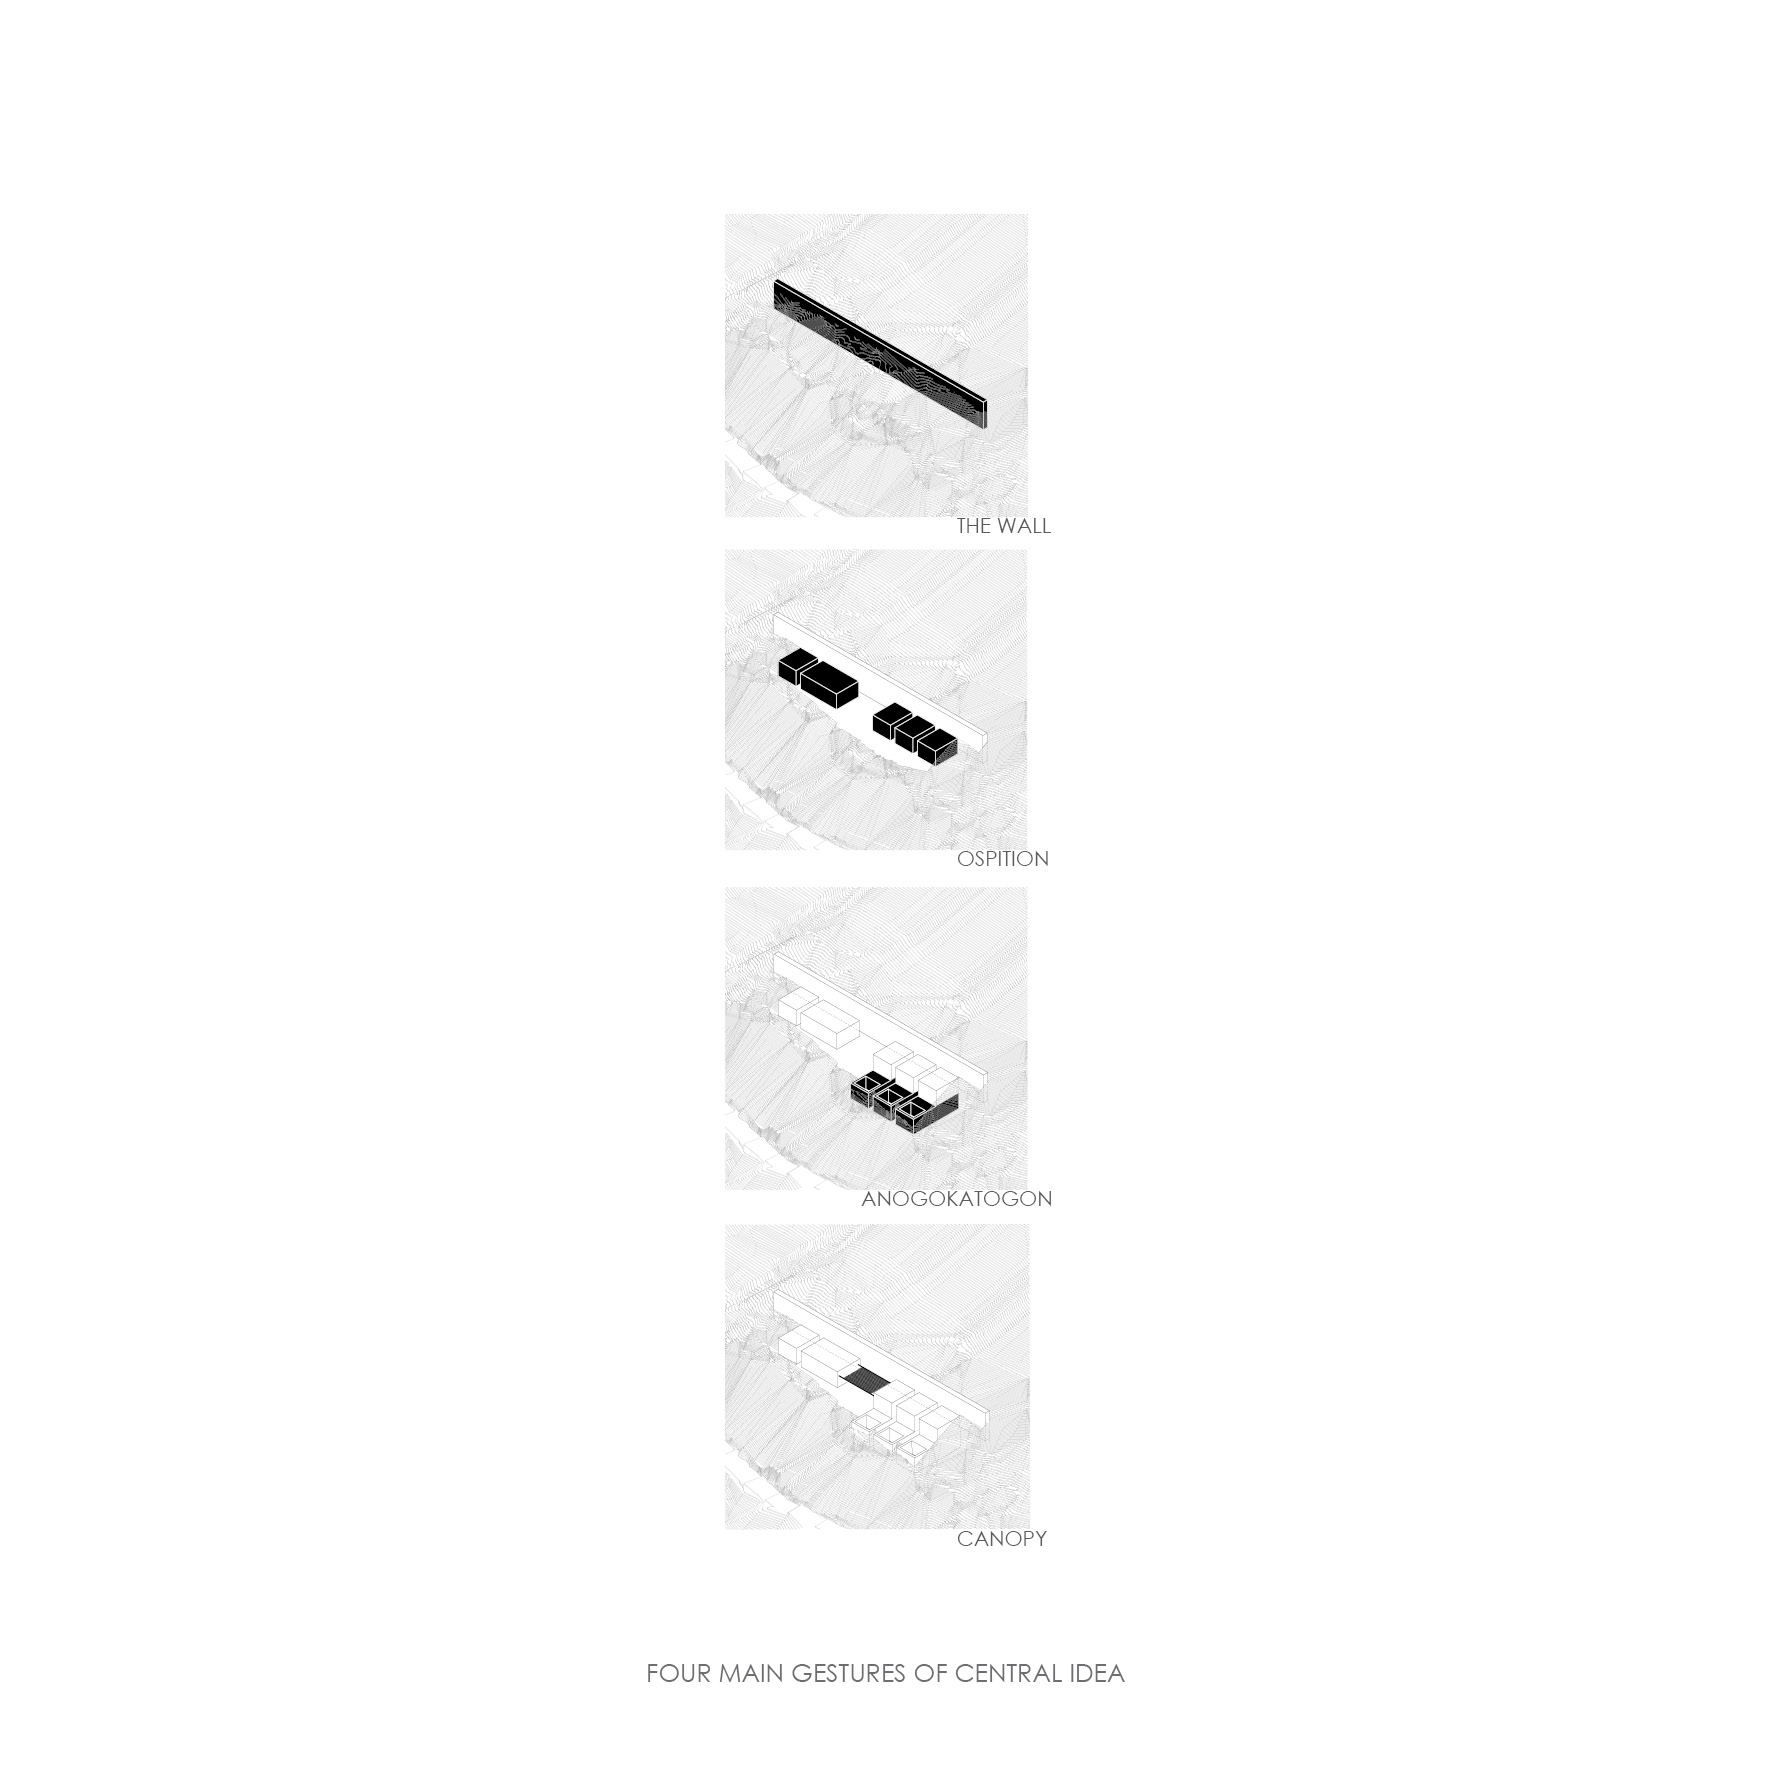
Three main gestures can describe the central idea:
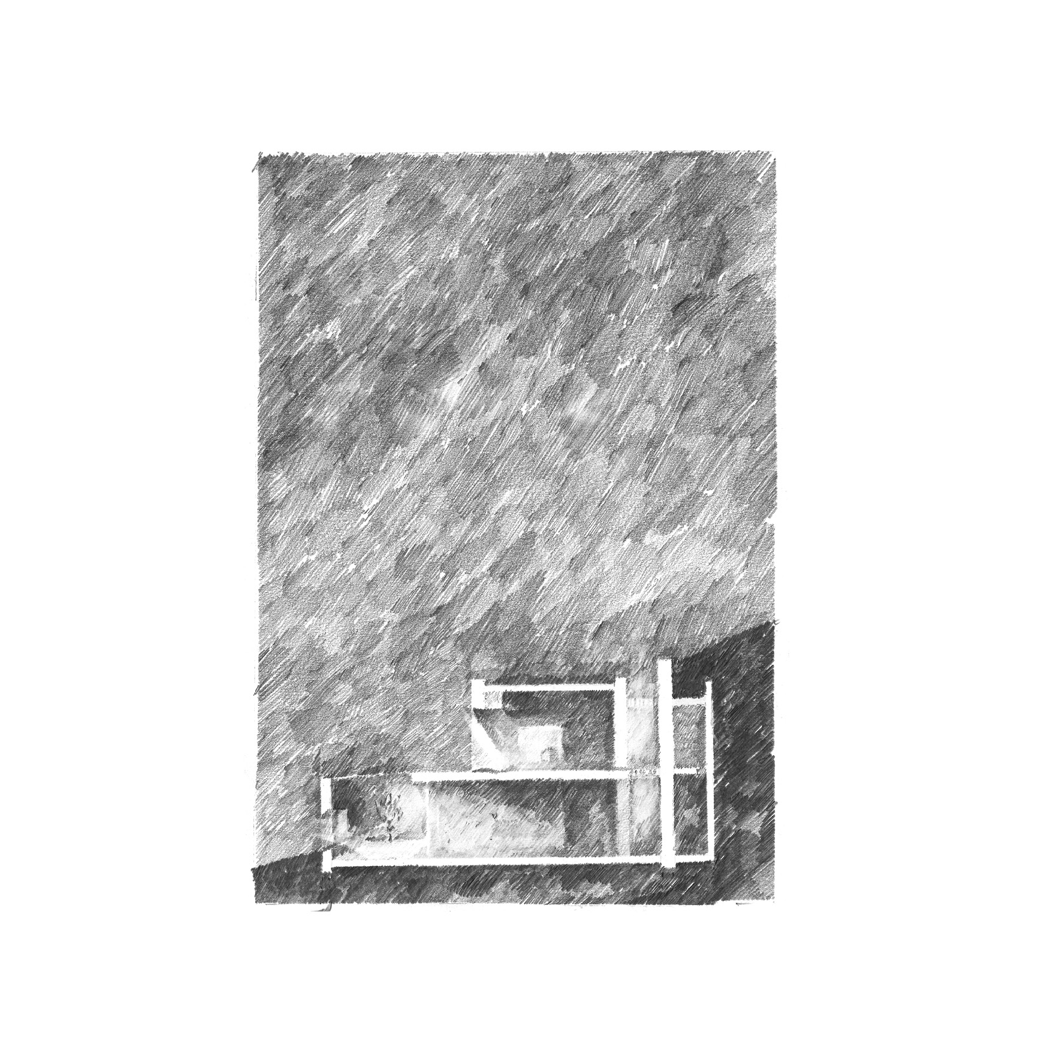
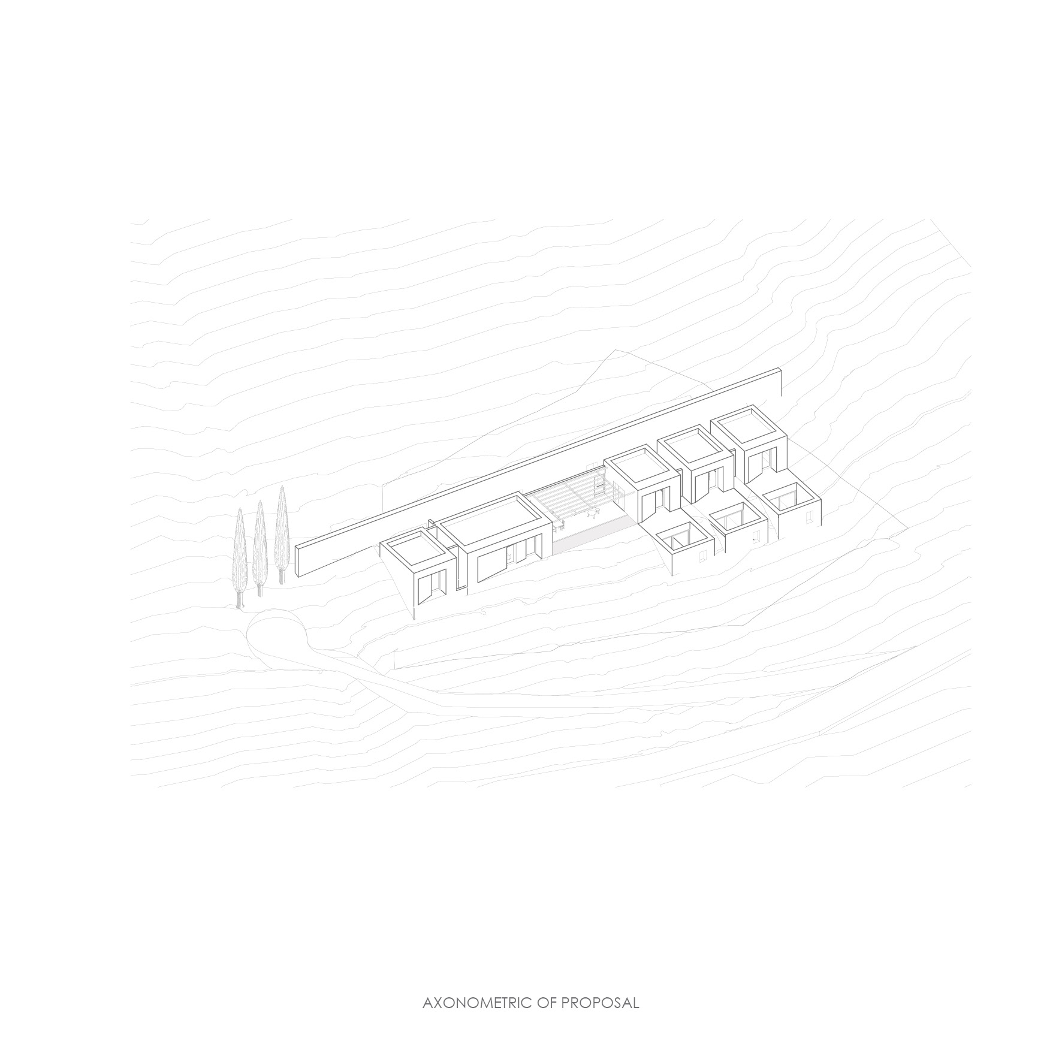
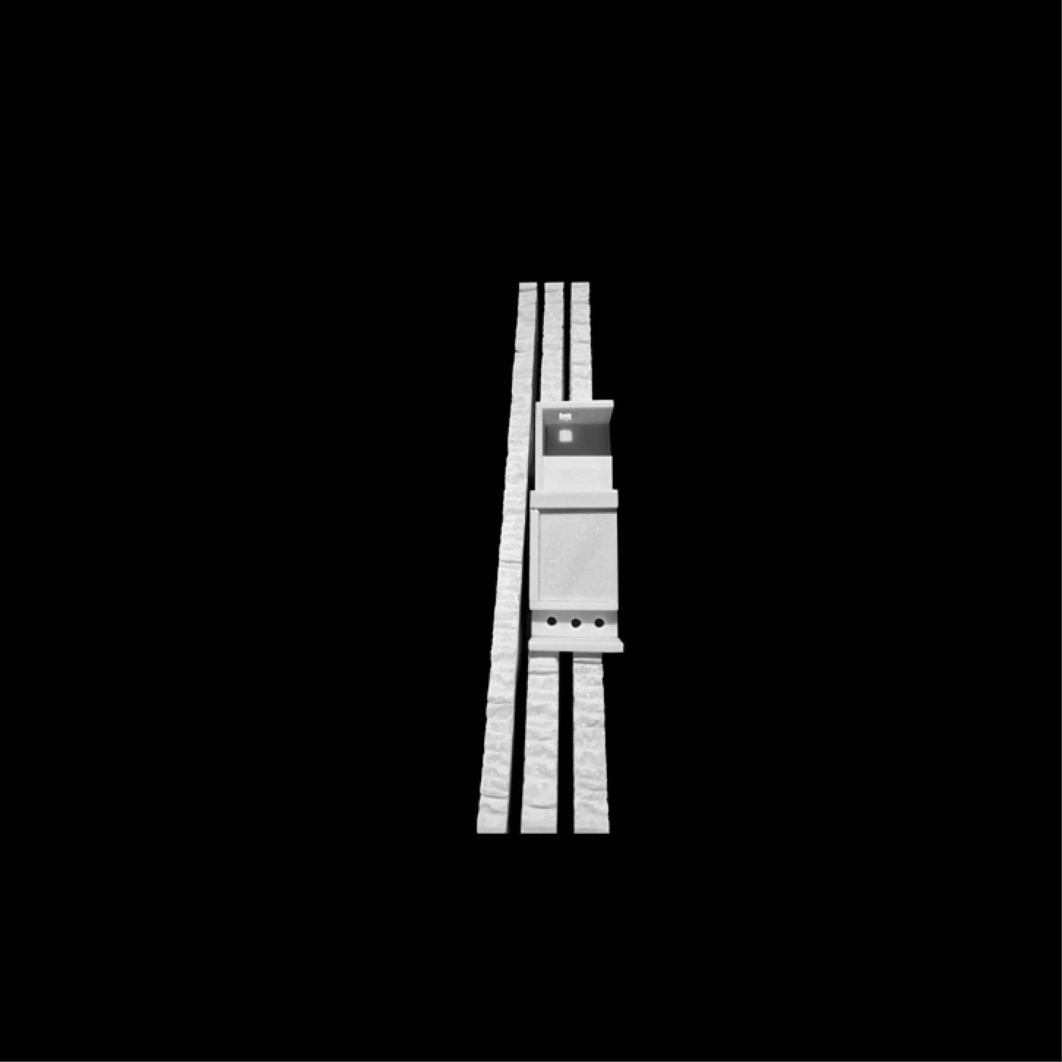
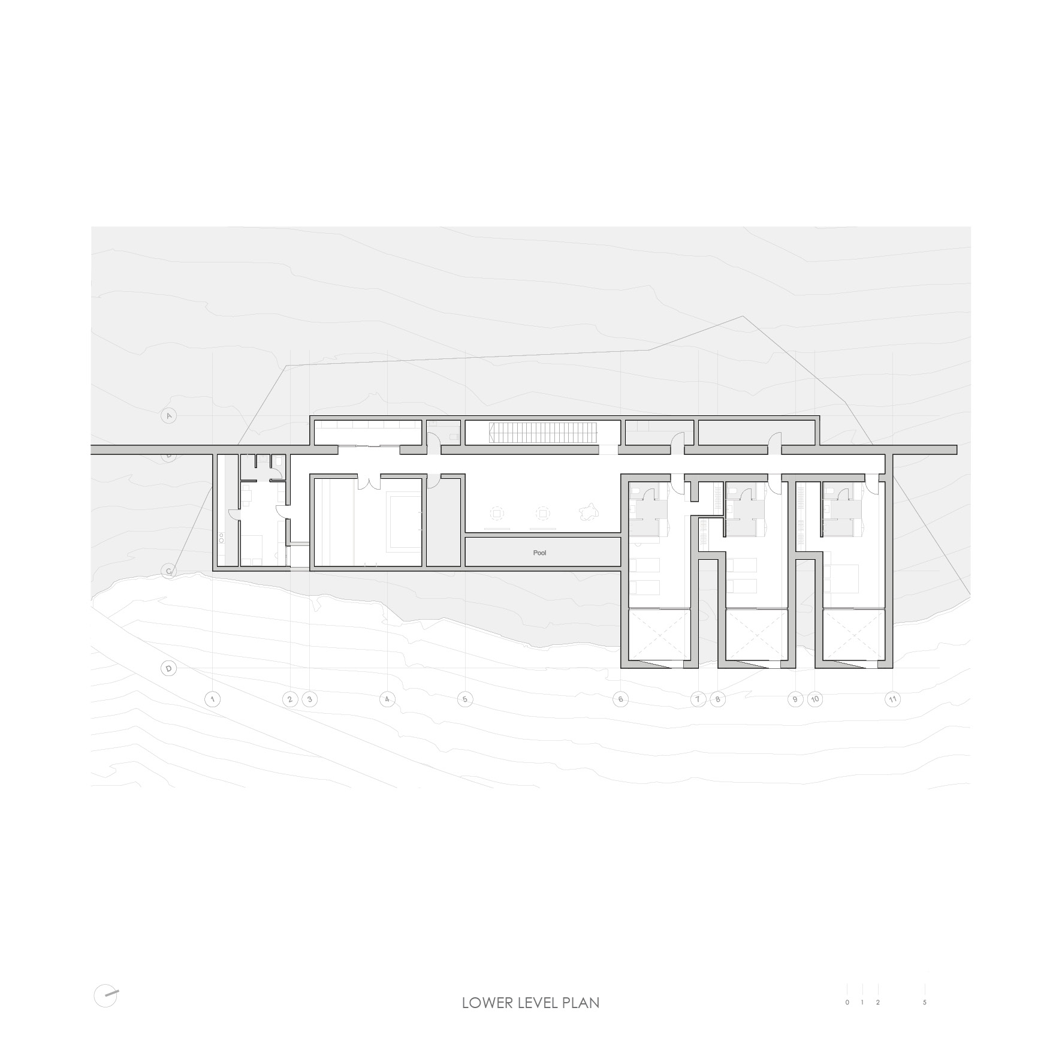
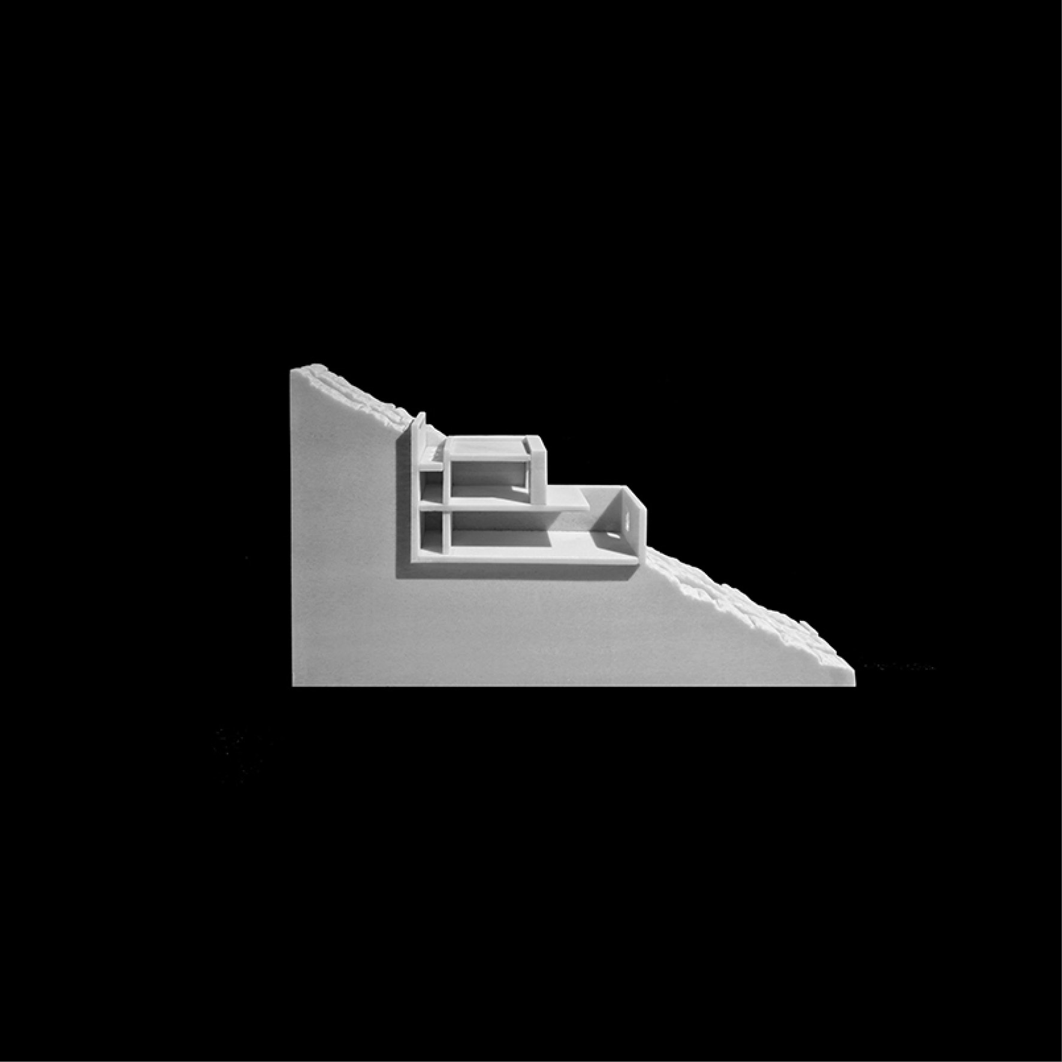
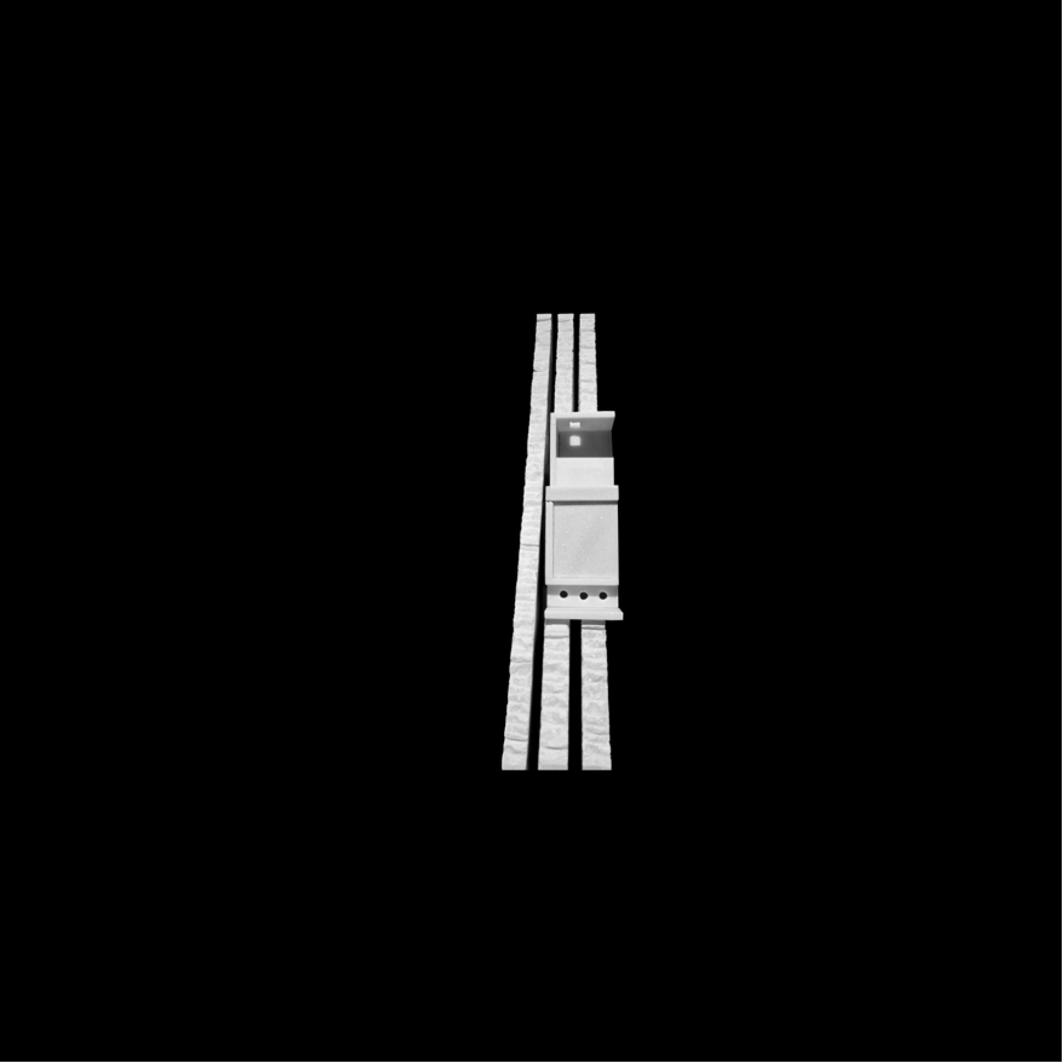
“The Wall”: A linear retaining wall is developed along the contours, creating a linear horizontal plane. Within the thickness of the wall, service spaces are placed, and a generous circulation zone serves as a connecting thread for the entire project.
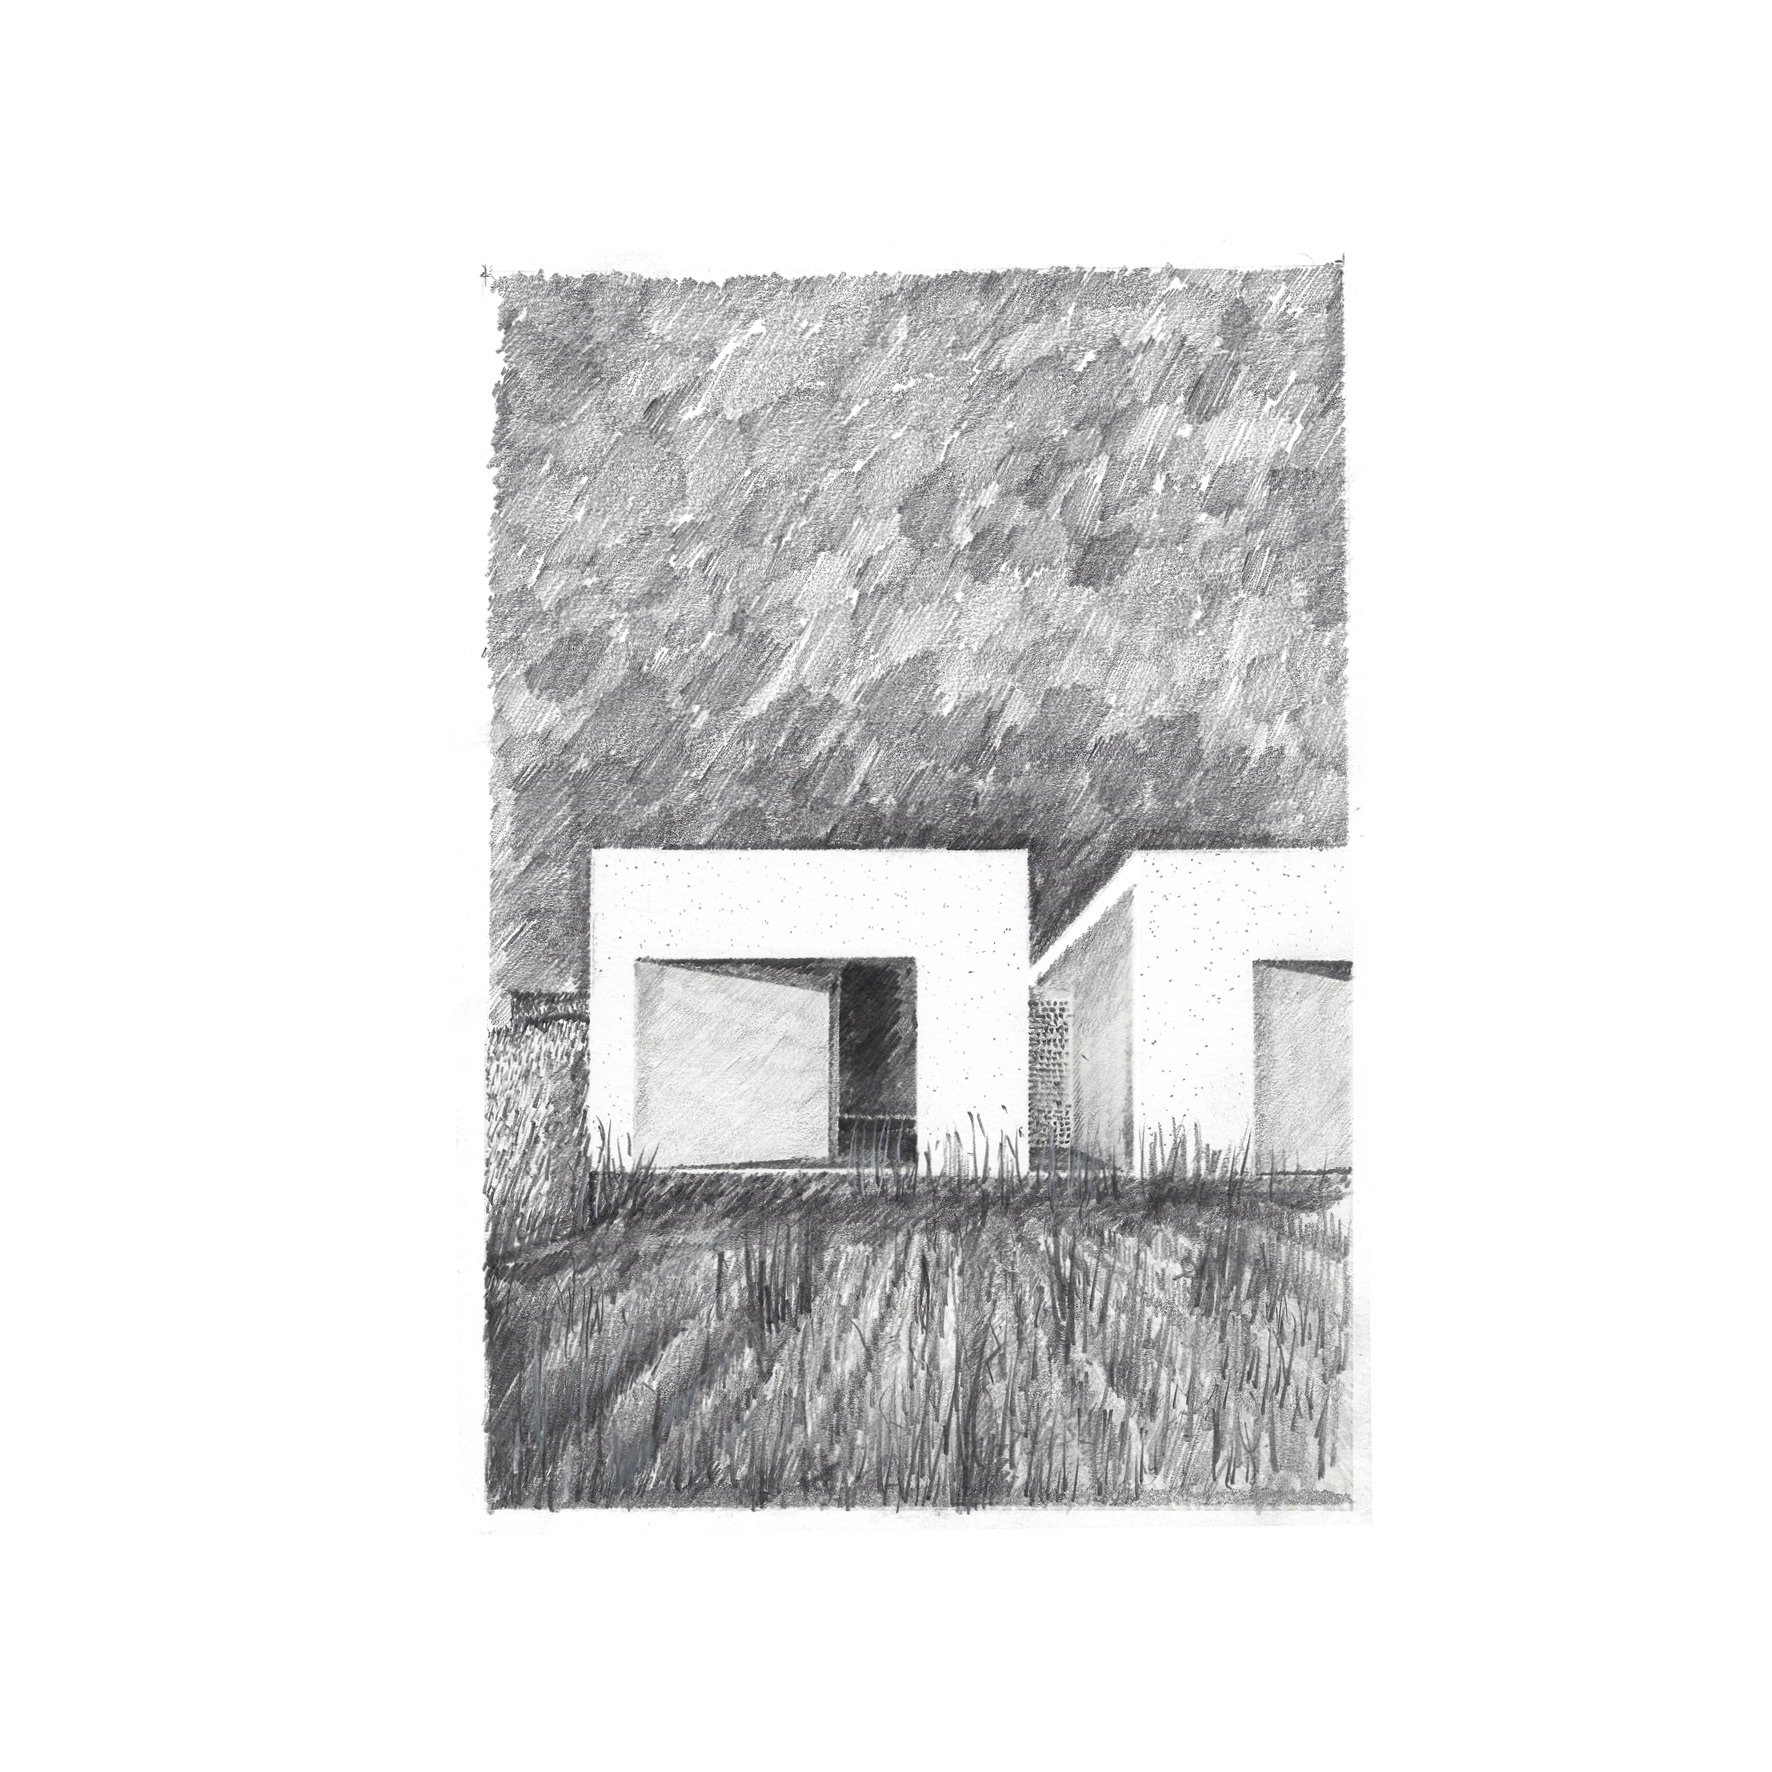
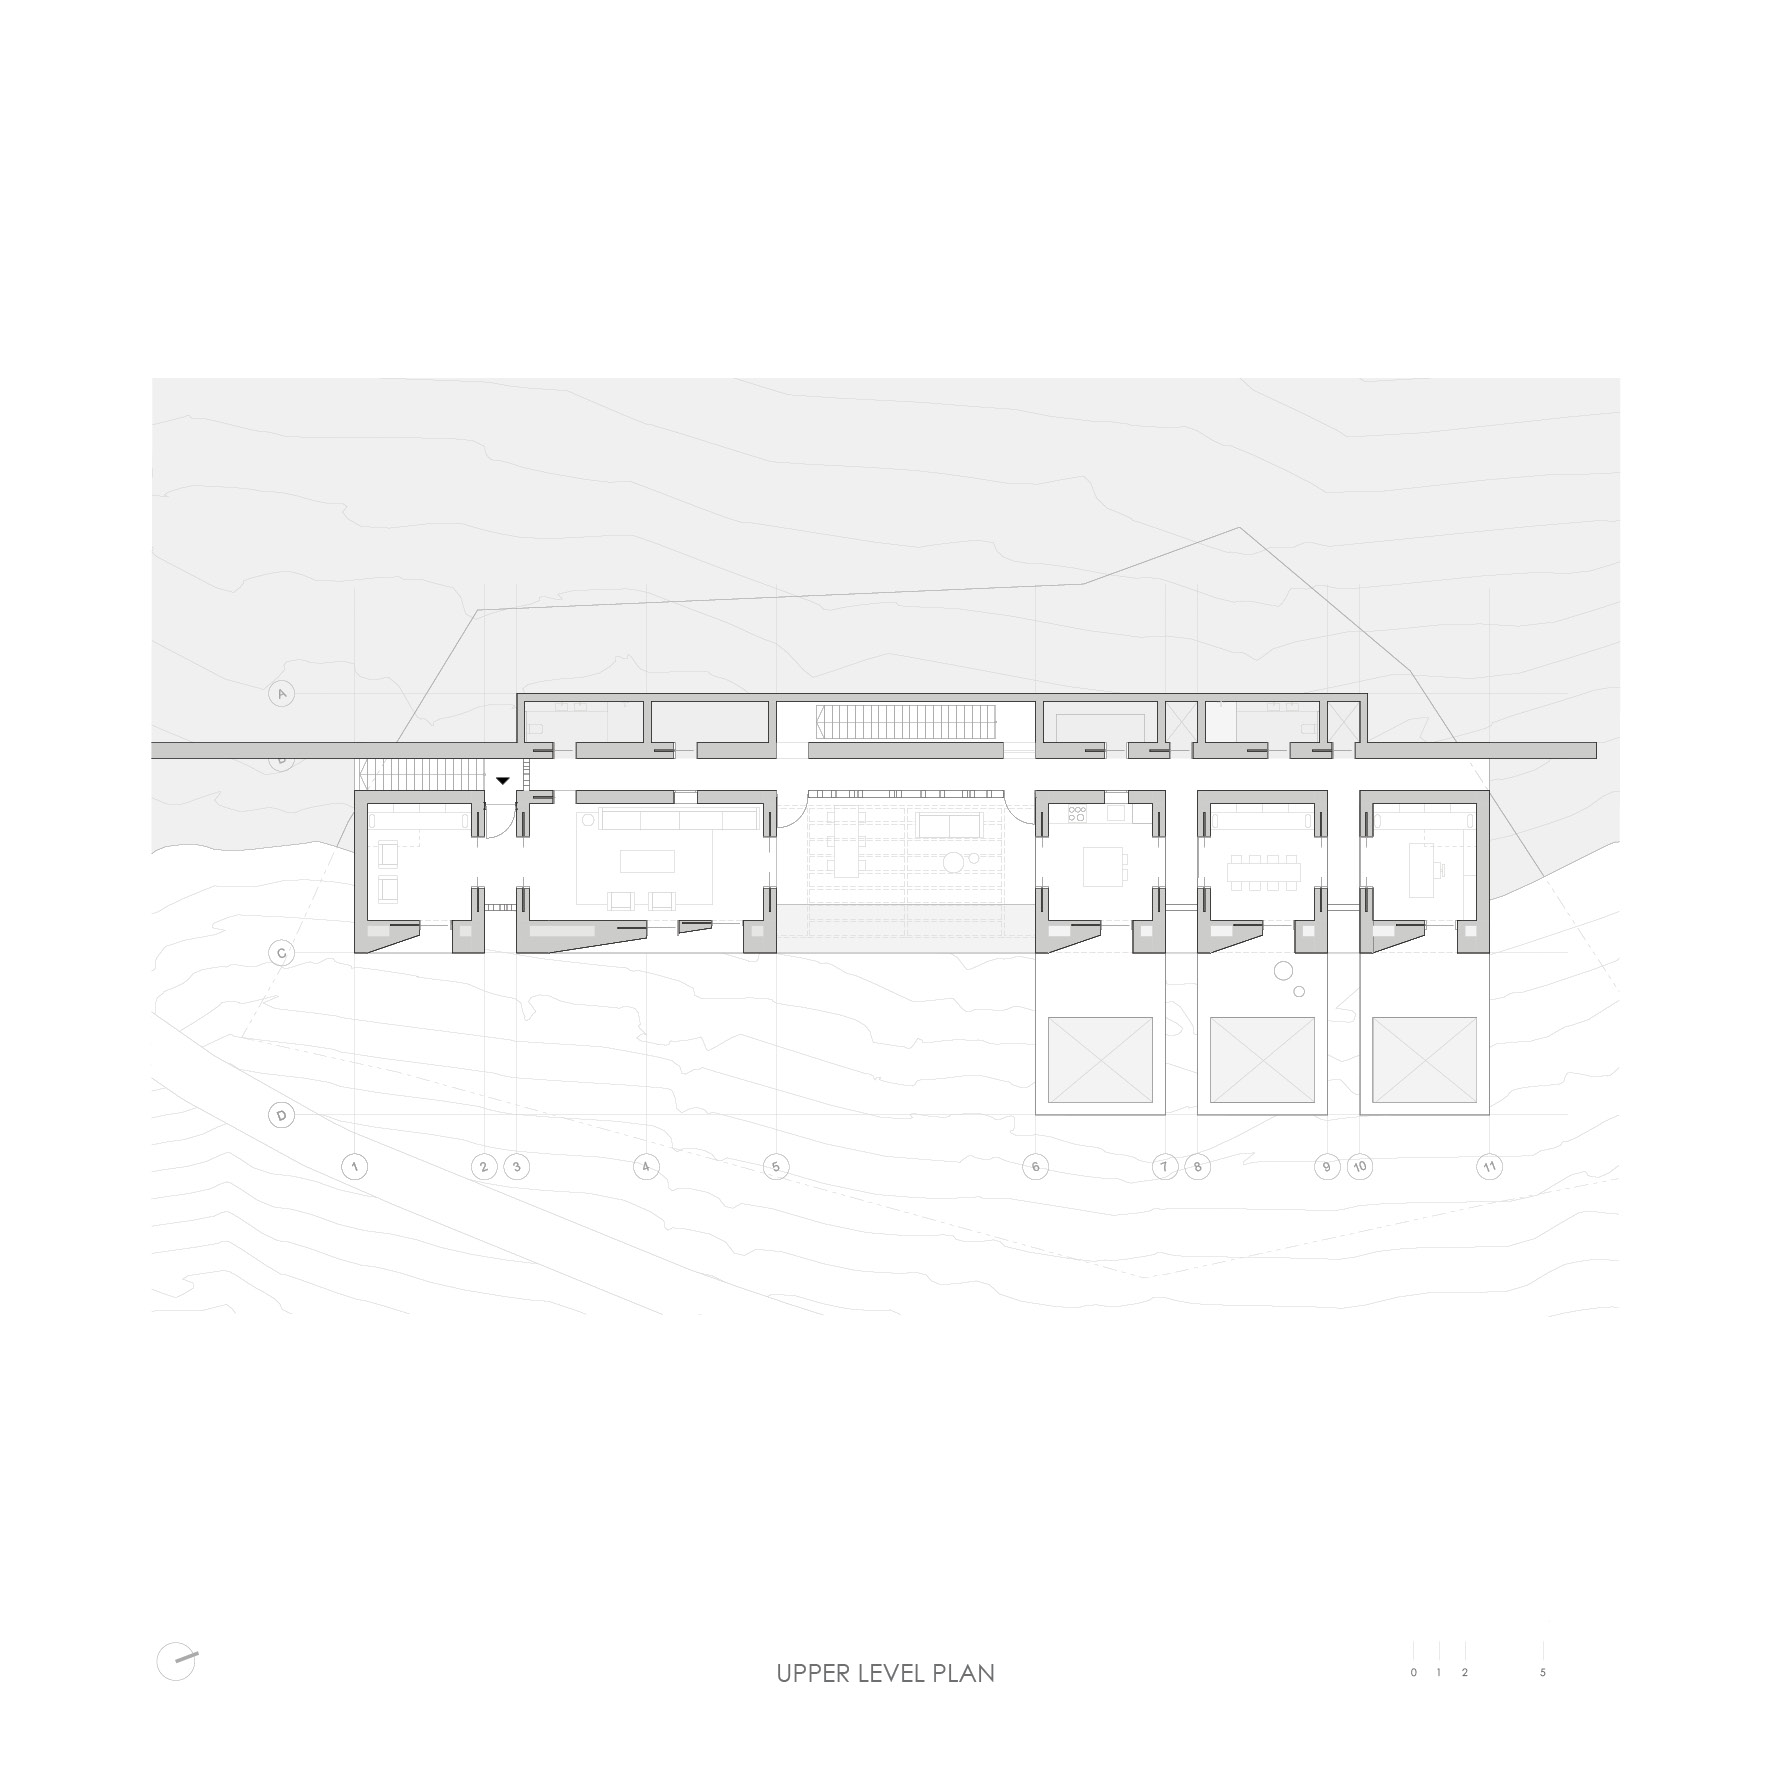
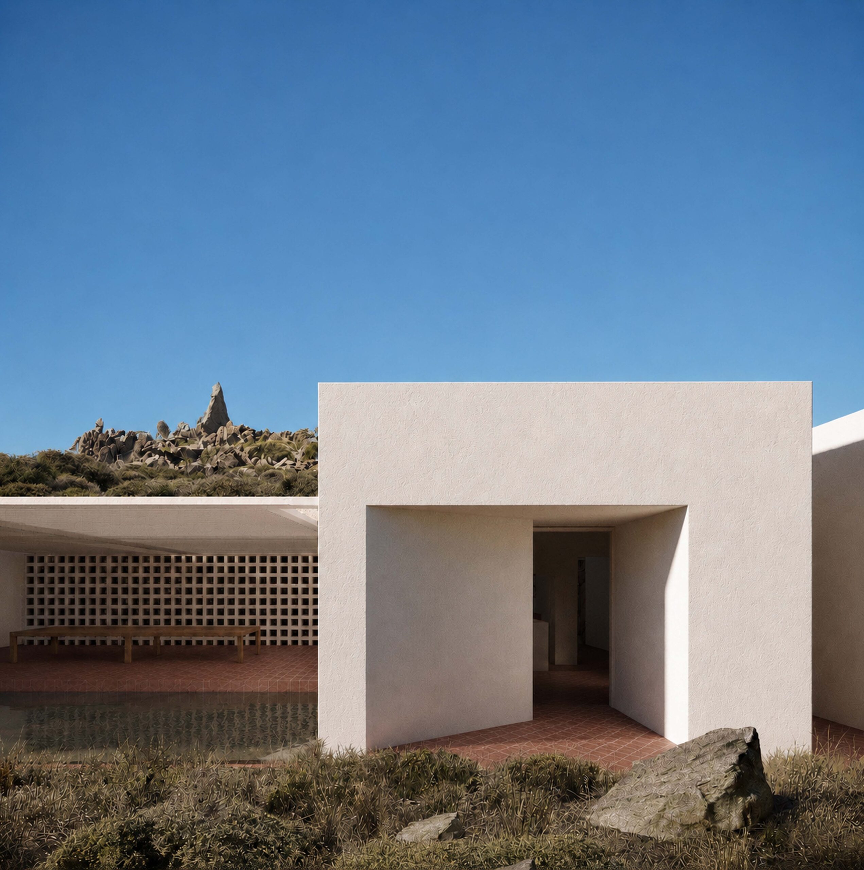
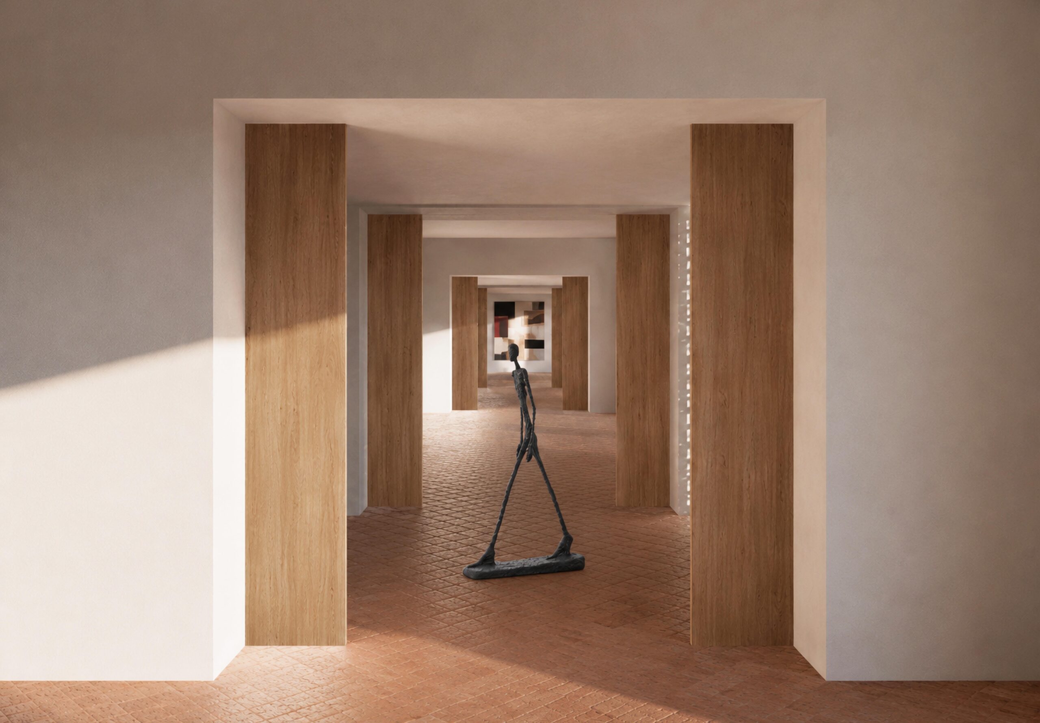
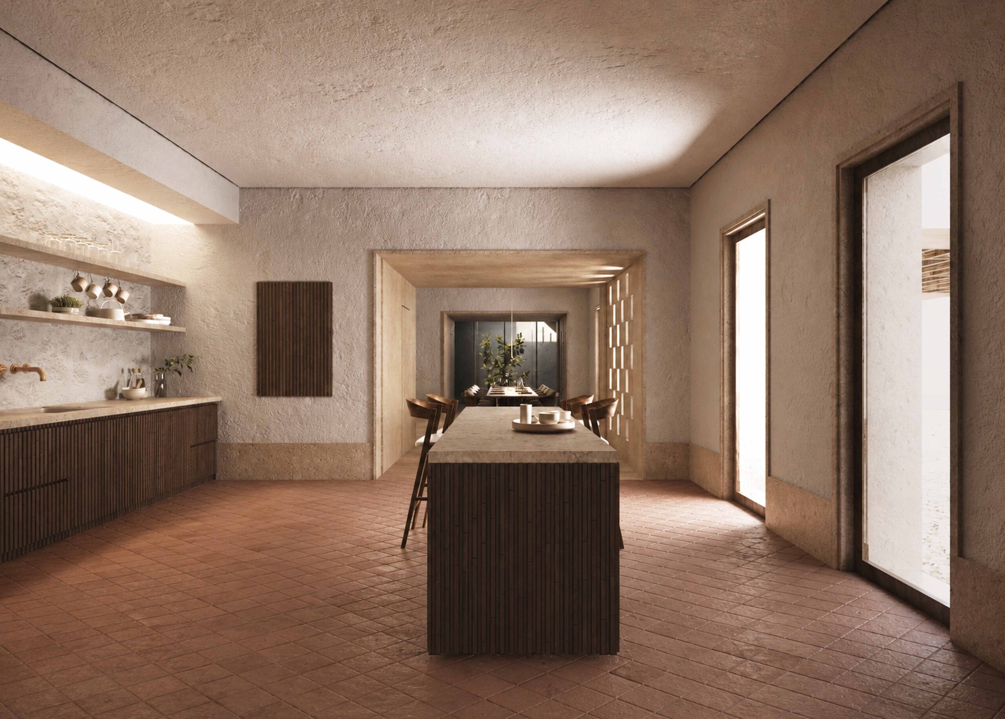
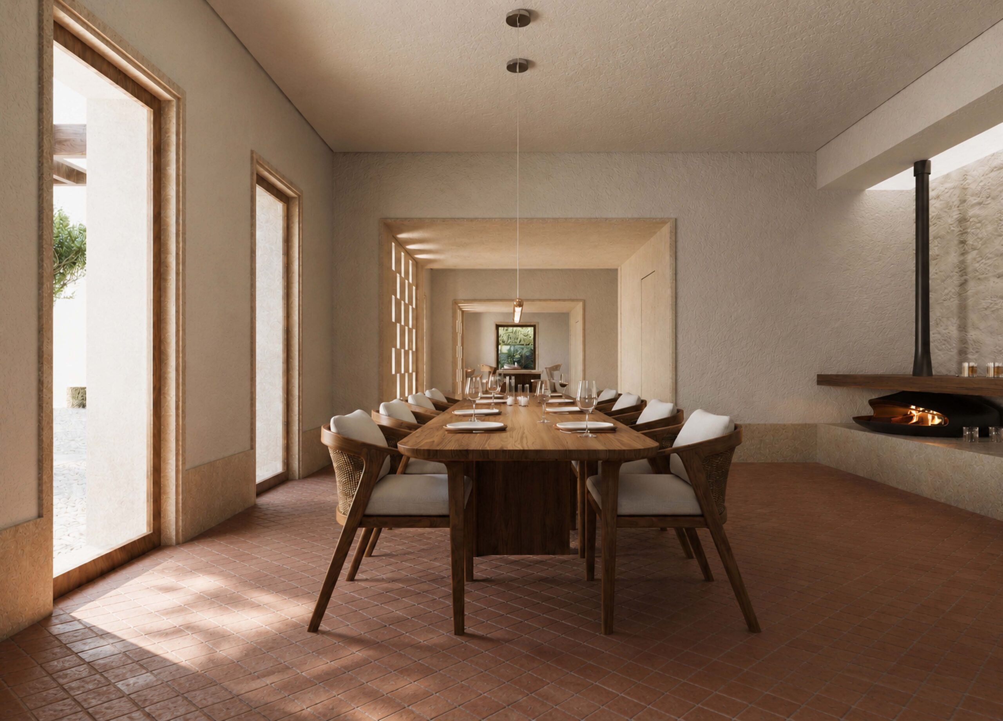
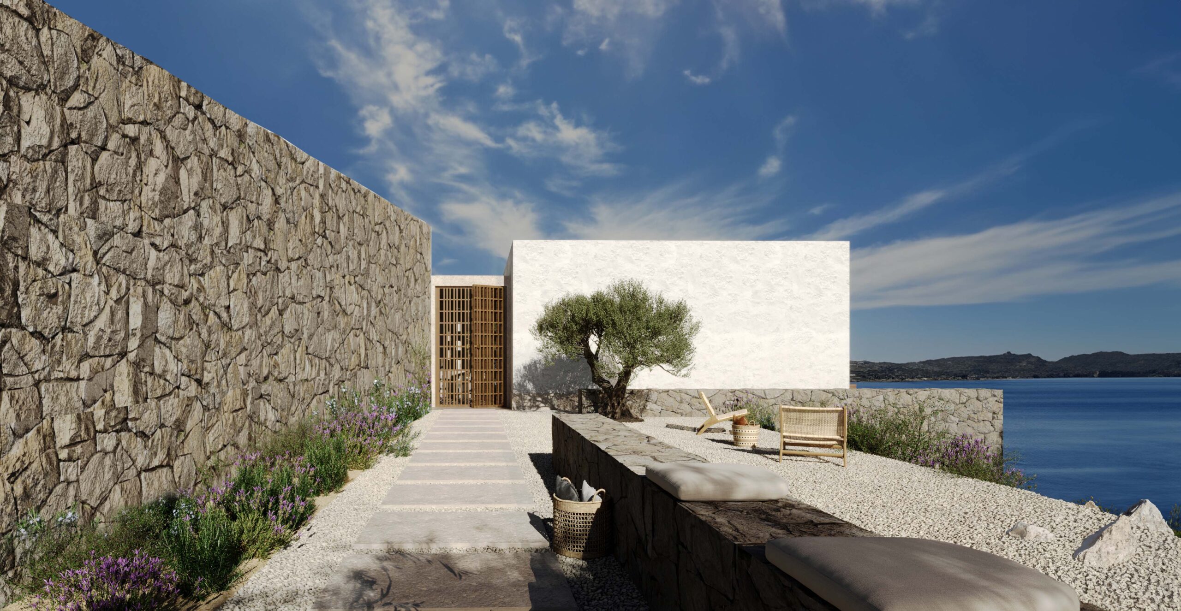
“Ospition”: Inspired by the archetypal Patmian house typology, a sequence of typical volumes is developed in parallel with the retaining wall, accommodating all the common spaces of the house. A sharp, thin shadow gap separates each volume, fulfilling the necessary regulations and creating a continuous, impeccable enfilade between the rooms. A contemporary expression of the typical traditional opening has been designed for each volume, set back from the main facade, creating an expanded threshold for the dwellers and controlling the relationship with natural light.
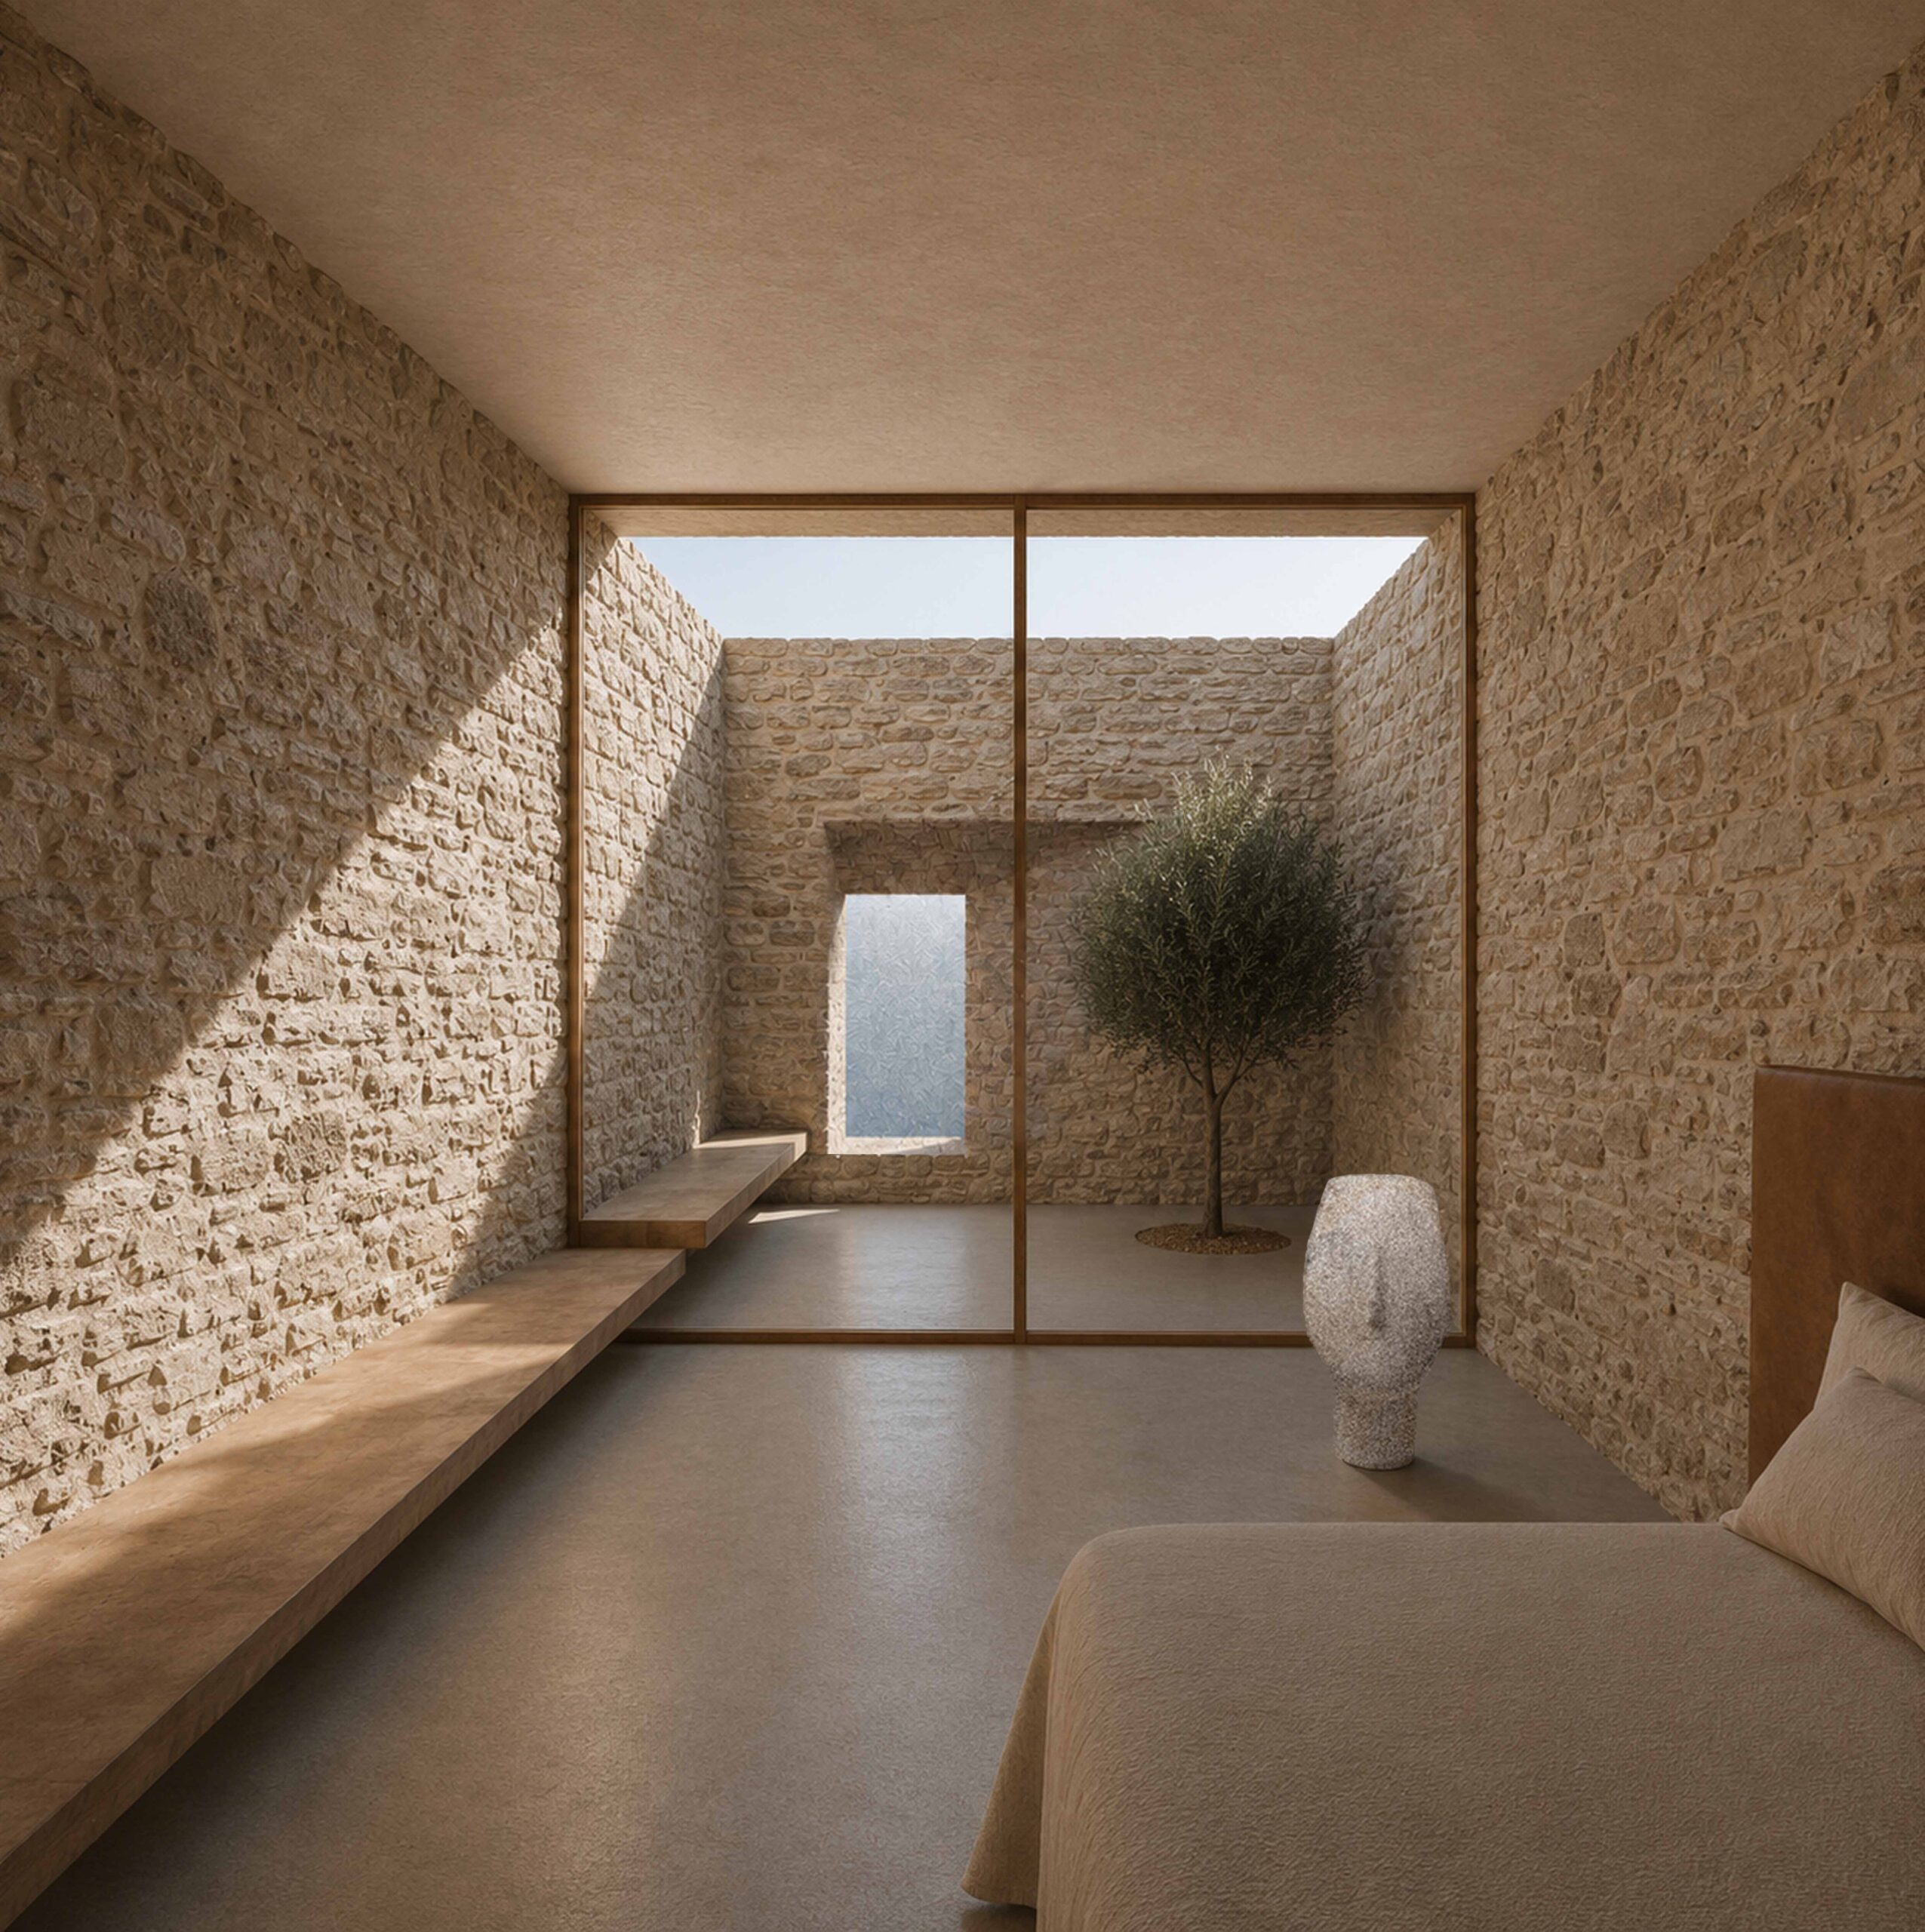
“Anogokatogon”: A contemporary expression of the traditional 2-level “Anogokatogon” has been situated in parallel with the retaining wall, accommodating all the bedrooms and the private spaces of the dwelling. In the upper level, flexible spaces are suggested to serve either as common areas or as guest rooms. Thus, the upper level of the proposed building becomes a dynamic, transformative home adaptable to the constantly evolving family needs. In the lower level of this typology, private bedrooms are proposed. In each bedroom, an enclosed courtyard is envisioned, creating an intimate connection with the rocky landscape of the plot.
“Canopy”: A radiant wooden canopy is thoughtfully positioned at the center of the upper level. It connects the common spaces, creating a generous shaded area that serves as the heart of the habitat, emphasizing that life in this place has been and will continue to be semi-outdoor. A narrow linear swimming pool filled with seawater defines the boundary between the shaded space and the rocky landscape.
The surrounding landscape shapes the project’s materiality. The retaining wall is meticulously crafted from excavated stone, seamlessly integrating the architecture with the earth. All the proposed volumes feature white-washed stone walls that capture the essence of the Mediterranean light. At the same time, natural oak wood details enhance the interior, creating warmth and a profound connection to nature. Terracotta bricks are carefully laid in the flooring, paying homage to the traditional flooring of Patmian houses and enhancing the rugged relationship between the dwelling and the earth.
The contours of the terrain, the angle of the sun, and the dance of shadows have all been embraced and transformed into a singular, unbroken line that defines the essence of this dwelling. A dwelling that attempts to manifest the harmony between humanity and nature, where the stone- the land’s main material has been sculpted into a vessel of life.
I stand on the plot, envisioning the house.
The nature is serene and the sun is rising.
I close my eyes and listen to the sound of the sea.
The words of Pablo Neruda echo once more: “The stones surrounding me may not be lifeless; they are what I was, what I will become, resting from a battle as long as time itself.”
A Sequence of Patmian Volumes.
A home away from home
Architects: P4architecture
Design Team: Alkiviadis Pyliotis, Evangelos Fokialis, Konstantinos Pyliotis, Panayiota Kyriakou
Contributor: Chara Kaika
Civil Engineers Consultants: Skalos EPE
Landscape Architect: Chrisi Gkolemi
Mechanical Engineer: Manouil Kalogirou
3D Visualization: P4architecture
Project Type: Private Commision
Project Year: 2023